
Mudroom Built-Ins in Stonecrest, GA
Use Stonecrest Cabinet Center to ask about mudroom Built-Ins in Stonecrest, including available providers and the assessment needed for your room. Most two-storey subdivision homes in Stonecrest built between the 1990s and early 2000s open straight from the garage into the kitchen or a hall barely wide enough for the door swing. There is no mudroom and no place to set down bags, take off shoes or hang coats. For mudroom Built-Ins in Stonecrest, ask the selected provider to confirm whether this work or service is offered and identify what is included in the written scope.
- Itemized written quotes
- Measured before ordering
- Semi-custom to full custom
Request a written quote
Or call (562) 203-3232. Calls only, we do not receive text messages.
About our mudroom lockers and built-ins
The job is simpler than a full kitchen replacement and faster to schedule, since it uses fewer boxes and a single countertop piece if the design includes one. Call today to talk through the wall you have by the garage door and get a written quote for the built-in that fits it.
Why Stonecrest Cabinet Center
How We Work
One conversation in your home, one measure, one written quote, then an install date.
Finding the wall by the garage door
The first question for a Stonecrest homeowner is not what the built-in looks like. It is where it goes. In the subdivision plans common to DeKalb County two-storeys from the 1990s and early 2000s, the garage opens into the kitchen or into a short passage that connects the garage to the kitchen. Neither has a designated drop zone. The wall that faces you when you step through the garage door is the only candidate, and it is usually narrow: four to six feet of clear wall, sometimes less if the door swing, a light switch or a thermostat takes up part of it.
The design visit starts with that wall. Confirm who will handle the proposed Stonecrest work for mudroom Built-Ins in Stonecrest, which documents or samples can be provided and which responsibilities remain with the homeowner or another contractor. From those dimensions the built-in is drawn to scale, so the homeowner sees exactly how the bench, cubbies and hooks fit the hall before anything is ordered.
Bench, cubbies and hooks sized to the hall
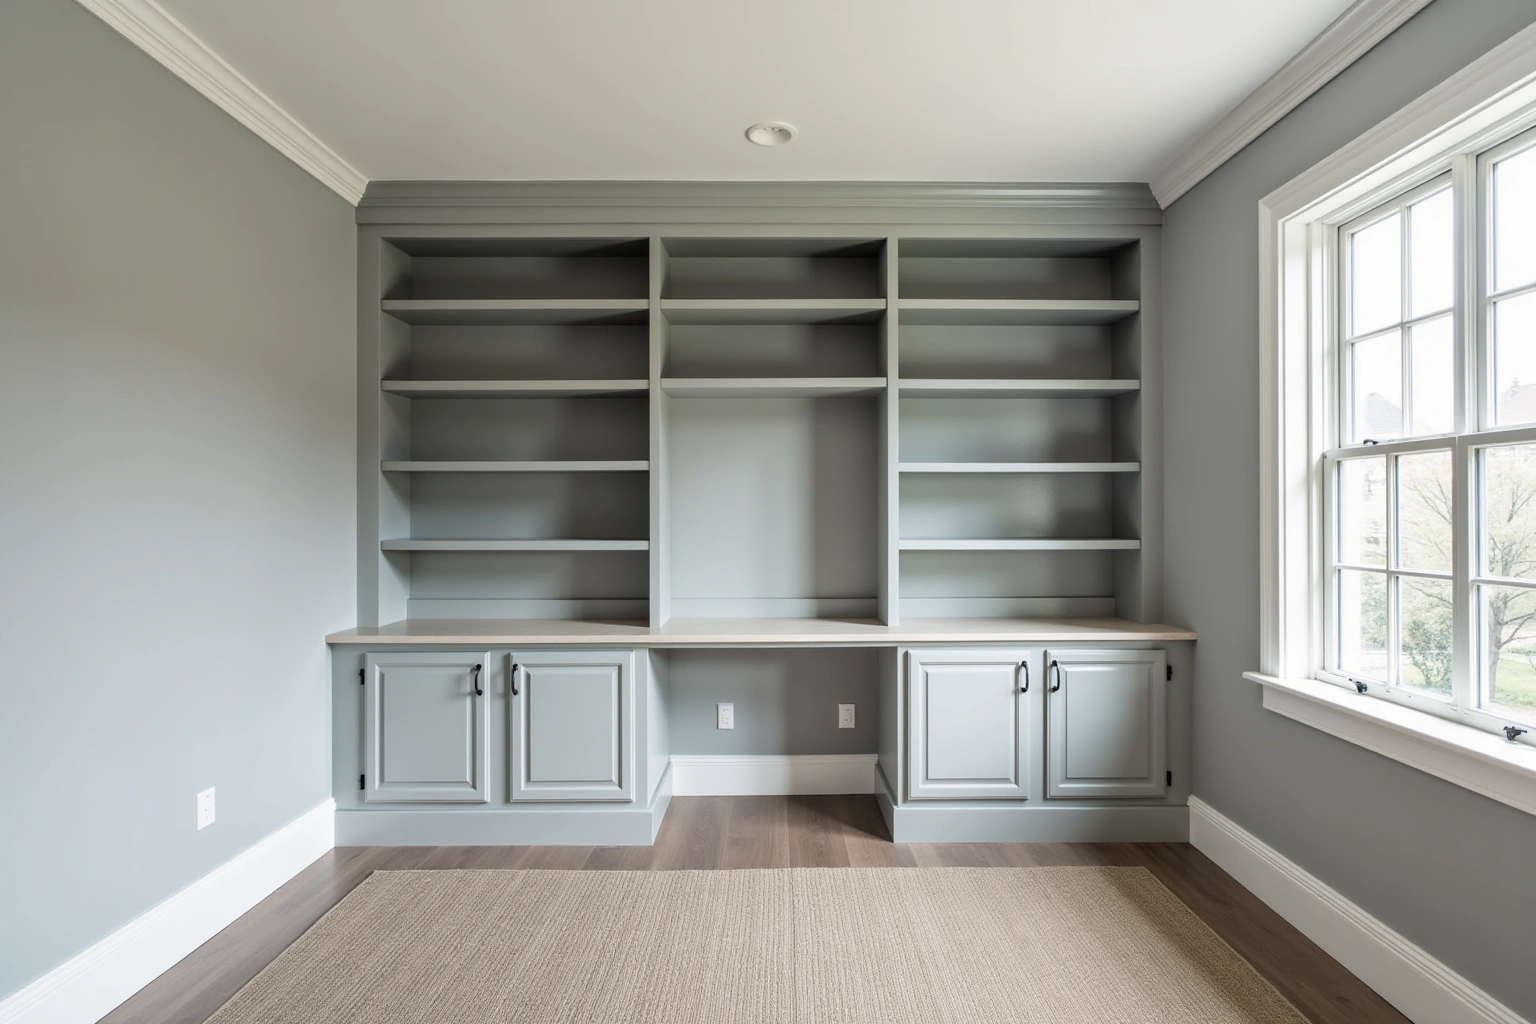
When the wall is four feet wide, lockers for each family member do not fit. A bench across the bottom with open cubbies above and a row of hooks is the right solution for a Stonecrest two-storey. The bench gives a place to sit while taking off shoes, the cubbies hold bags and sports equipment, and the hooks keep coats and jackets off the floor. The whole unit is built as a single cabinet run, scribed to the wall so there is no gap on either side.
The bench is typically 18 inches high and 16 to 18 inches deep, sized for a seated adult. The cubbies above are divided into openings 12 to 14 inches wide and tall enough for a backpack or a handbag. Hooks mount on the wall above the cubbies or on the face of the top rail, depending on the available height. If the hall wall runs six feet or more, the bench can be longer and the cubbies can include a small shelf for keys and mail at the top.
Box construction is the same as any other cabinet in the house: plywood for the carcase with dovetail drawers if the design calls for them, soft-close hinges on the doors and undermount slides on any roll-out bins below the bench. The finish is matched to the kitchen or chosen to stand on its own as a painted maple or stained white oak unit that complements the entryway.
Keeping the door swing clear
The garage door opens inward into the house, and its swing arc cuts into the hall space. A built-in that protrudes too far forces the person entering to squeeze past the door or leaves the door unable to open fully. The rule is simple: the built-in must sit shallow enough that the door clears it by several inches at every point in the swing.
For most Stonecrest garage entries this means a cabinet depth of 12 to 14 inches, not the 24-inch depth of a standard base cabinet. The bench seat is set at the same shallow depth, and the cubbies above it are built to match. The hooks mount directly to the wall above the cubbies, so nothing protrudes past the cabinet face. The result is a built-in that fits the hall without changing the way the door works or making the passage feel cramped.
Use the mudroom Built-Ins in Stonecrest inquiry to check service availability, product selection and project responsibilities before arranging work or placing an order. If the wall is too short or the door opening is too tight for even a shallow unit, the built-in moves to the kitchen wall nearest the garage door, where the same shallow depth and bench design still work.
Where lockers actually fit
A separate locker for each family member, with a tall compartment for coats and a lower compartment for shoes, needs more width than the standard Stonecrest garage-entry hall provides. Lockers typically require 18 to 24 inches per person, so a family of four needs six to eight feet of wall space at minimum, and even then the unit is tight. Homes in Stonecrest that have that kind of wall space are the exception, not the rule.
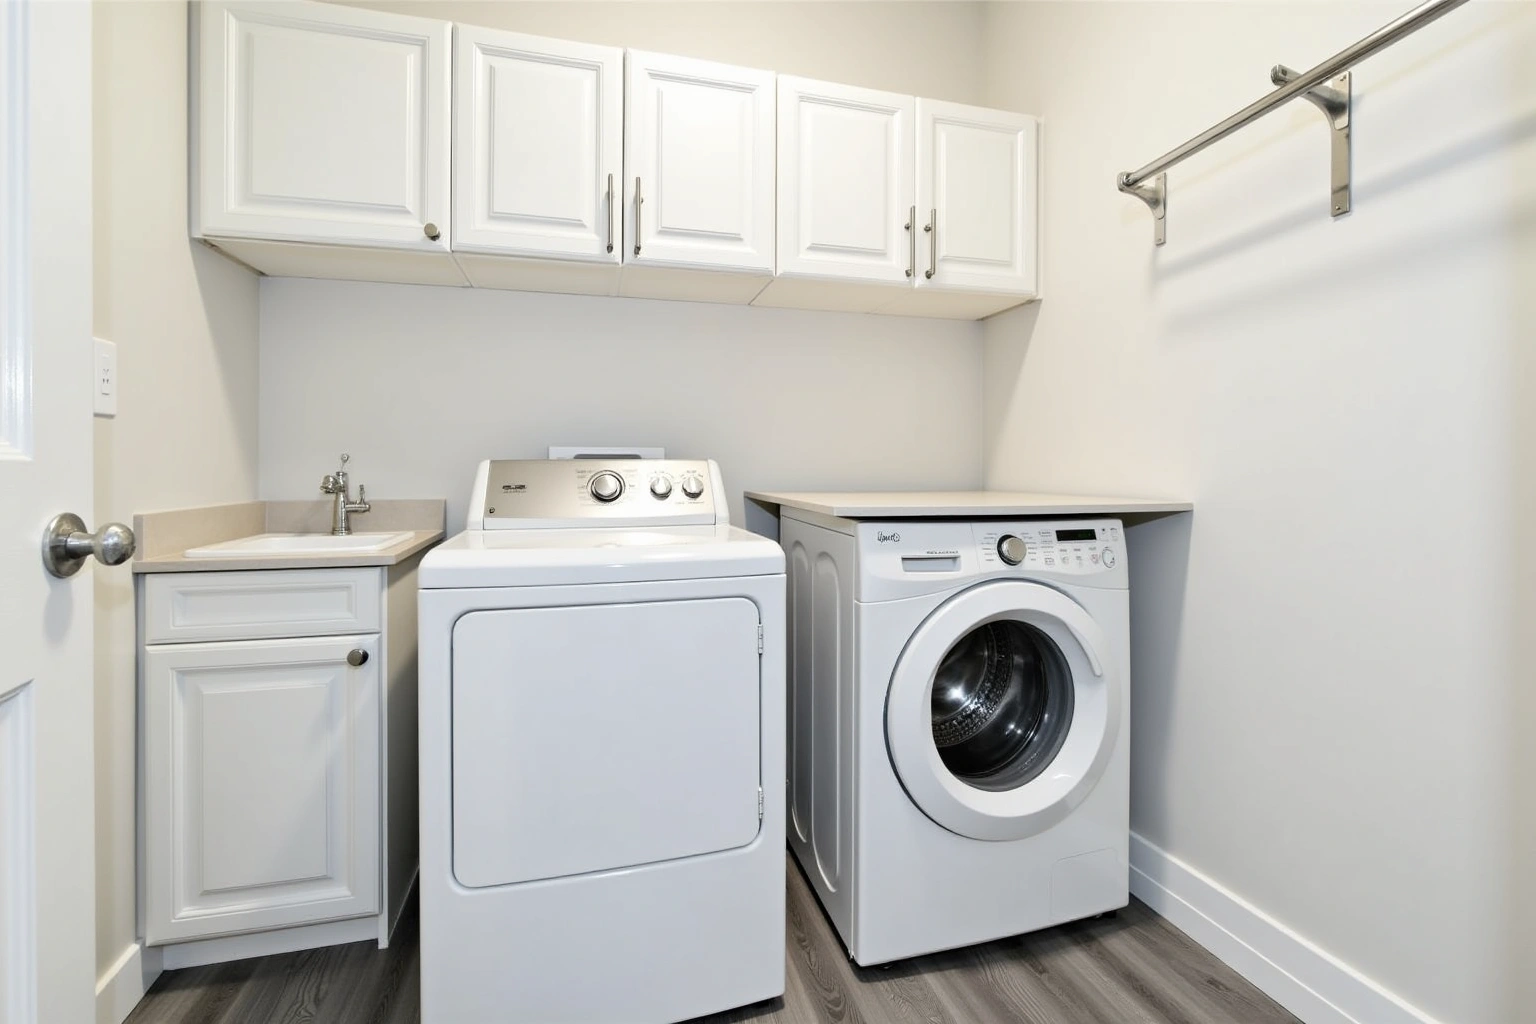
The homes most likely to have room for lockers are the larger two-storey plans in Ellenwood, built in the 2000s on wider lots. Those plans often include a laundry room or a hall off the garage that runs eight to ten feet, which is enough for a full bank of lockers plus a bench. In those homes a locker-style mudroom built-in is a realistic option, with each compartment sized to hold a coat, a pair of shoes and a backpack behind a closed door.
If the hall is the usual four-to-six-foot width, the bench-and-cubbies configuration is the better fit.
Mudroom built-in cost in Stonecrest
Mudroom built-in cost depends on the width of the run, the cabinet grade, the door style, the finish and the box construction. A smaller job, meaning a four-foot bench with cubbies and hooks built in semi-custom plywood with a painted maple finish, is the most common scope in Stonecrest and the most affordable. A wider run with lockers, drawers under the bench and a stained white oak or walnut finish costs more because there are more boxes and more materials per linear foot.
Compare the Stonecrest proposal for mudroom Built-Ins in Stonecrest by scope: retained components, new boxes, hardware, delivery, removal and any separate trade work should be identified before you judge the total. A mudroom built-in is rarely more than eight feet wide, so the total falls below the range of a full kitchen. Door style affects the cost within any grade: a slab door costs less than a shaker door, and a raised panel or inset door costs more than either. Box construction in plywood costs more than particleboard, so check manufacturer moisture ratings and joint specifications when planning for seasonal humidity.
Finish choices also move the price. Painted maple is the standard option. Stained white oak, rift-sawn oak, walnut and hickory cost more because the wood grading and the finishing process take longer. Thermofoil is available at a lower cost but cannot be refinished later. Drawers below the bench, soft-close hinges, undermount slides and a small countertop section on top of the cubbies are all separate line items.
These are estimates for Stonecrest, subject to change based on the wall dimensions and the scope of the design. The written quote from the design visit sets the final price.
The process
From first call to installed cabinets
Four steps, and you make a decision at the end of each one before the next begins.
Call or send the form
We call back, talk through the room and what you want from it, and set a time to visit.
Measure and design
A field measure, then a layout with door style, finish and hardware you can see before you commit.
Written quote and order
An itemized quote with the lead time on it. Cabinets are ordered against the measured drawing once you sign.
Delivery and install
Boxes are checked on arrival, set level and scribed to the walls, doors adjusted, then a walk-through with you.
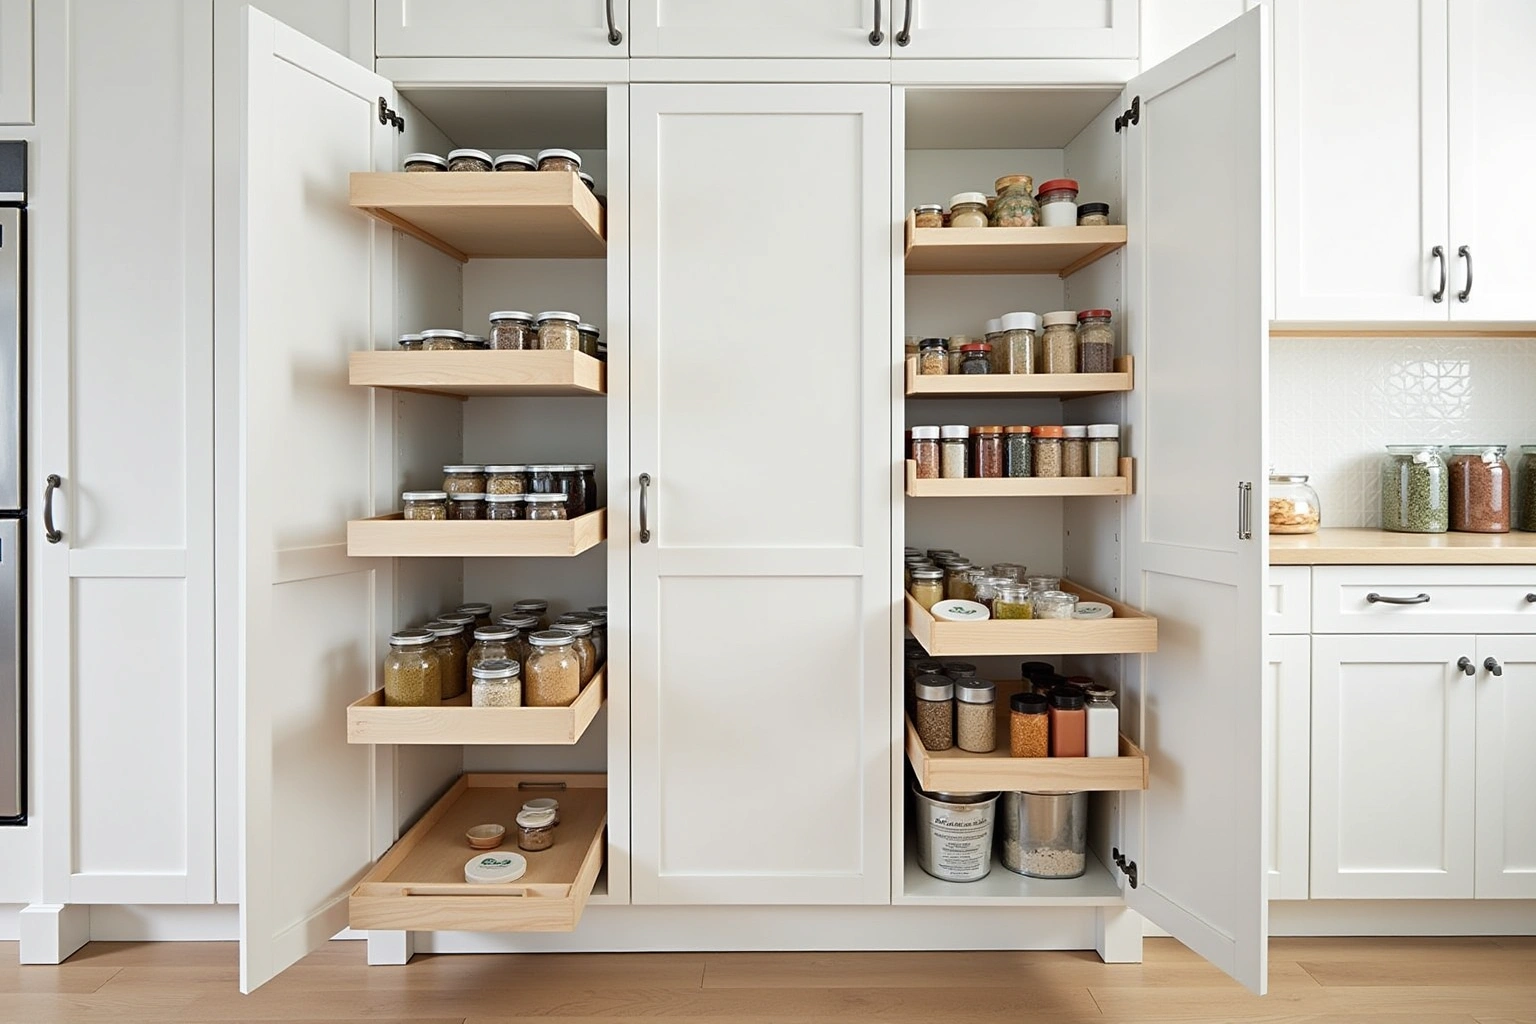
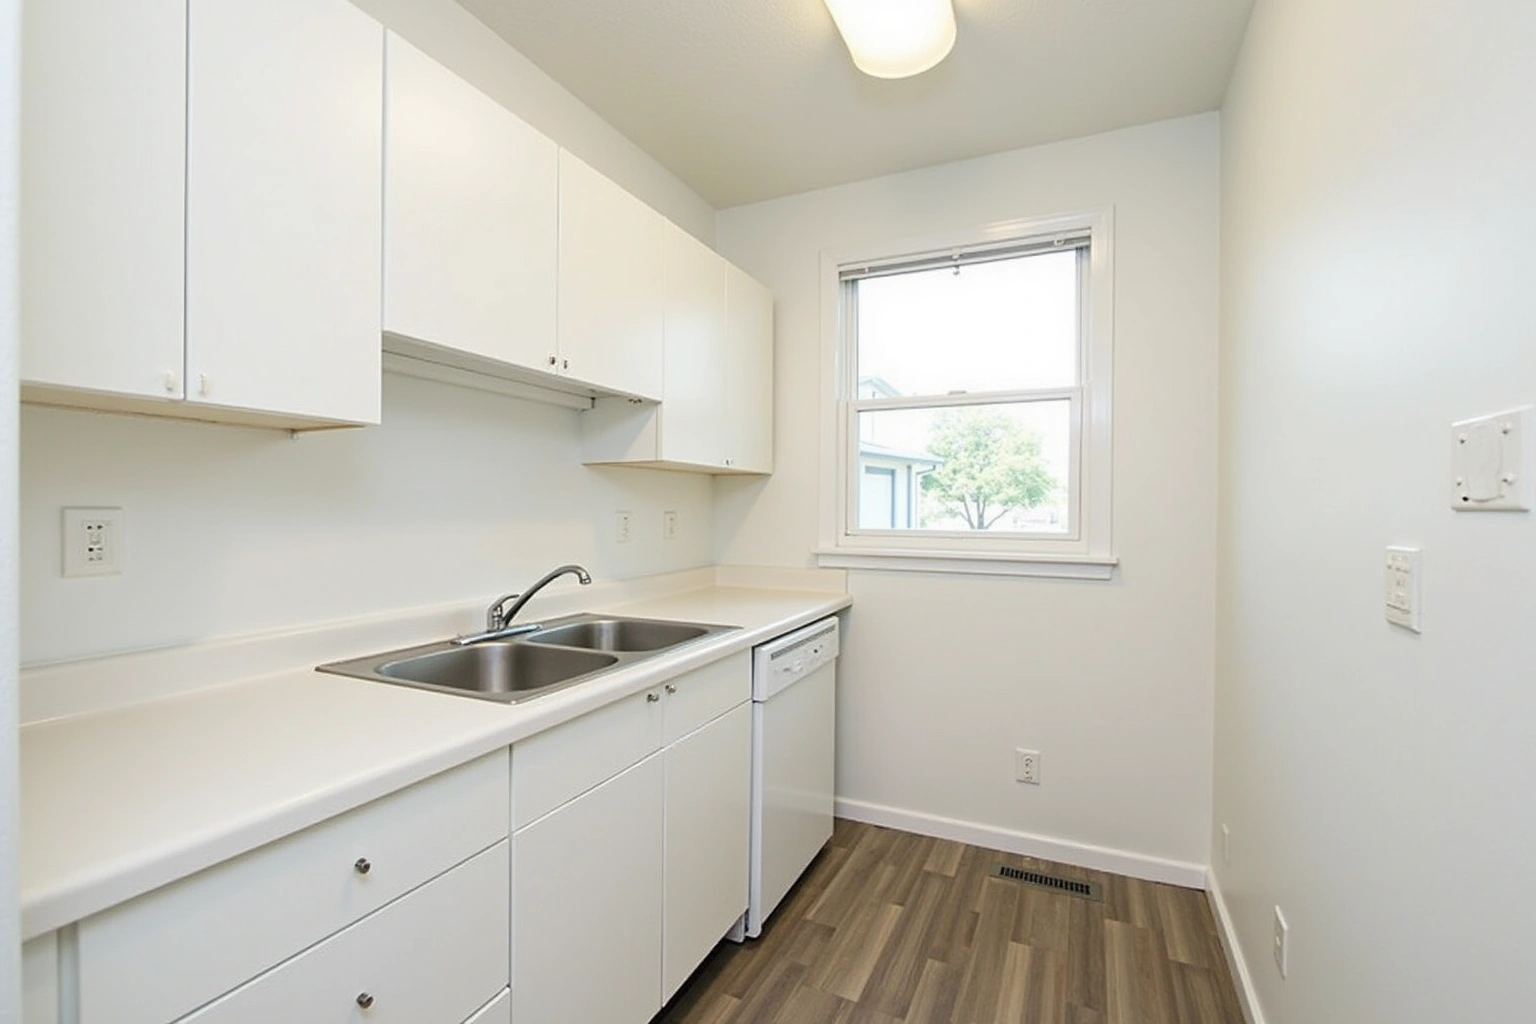
More of What We Build
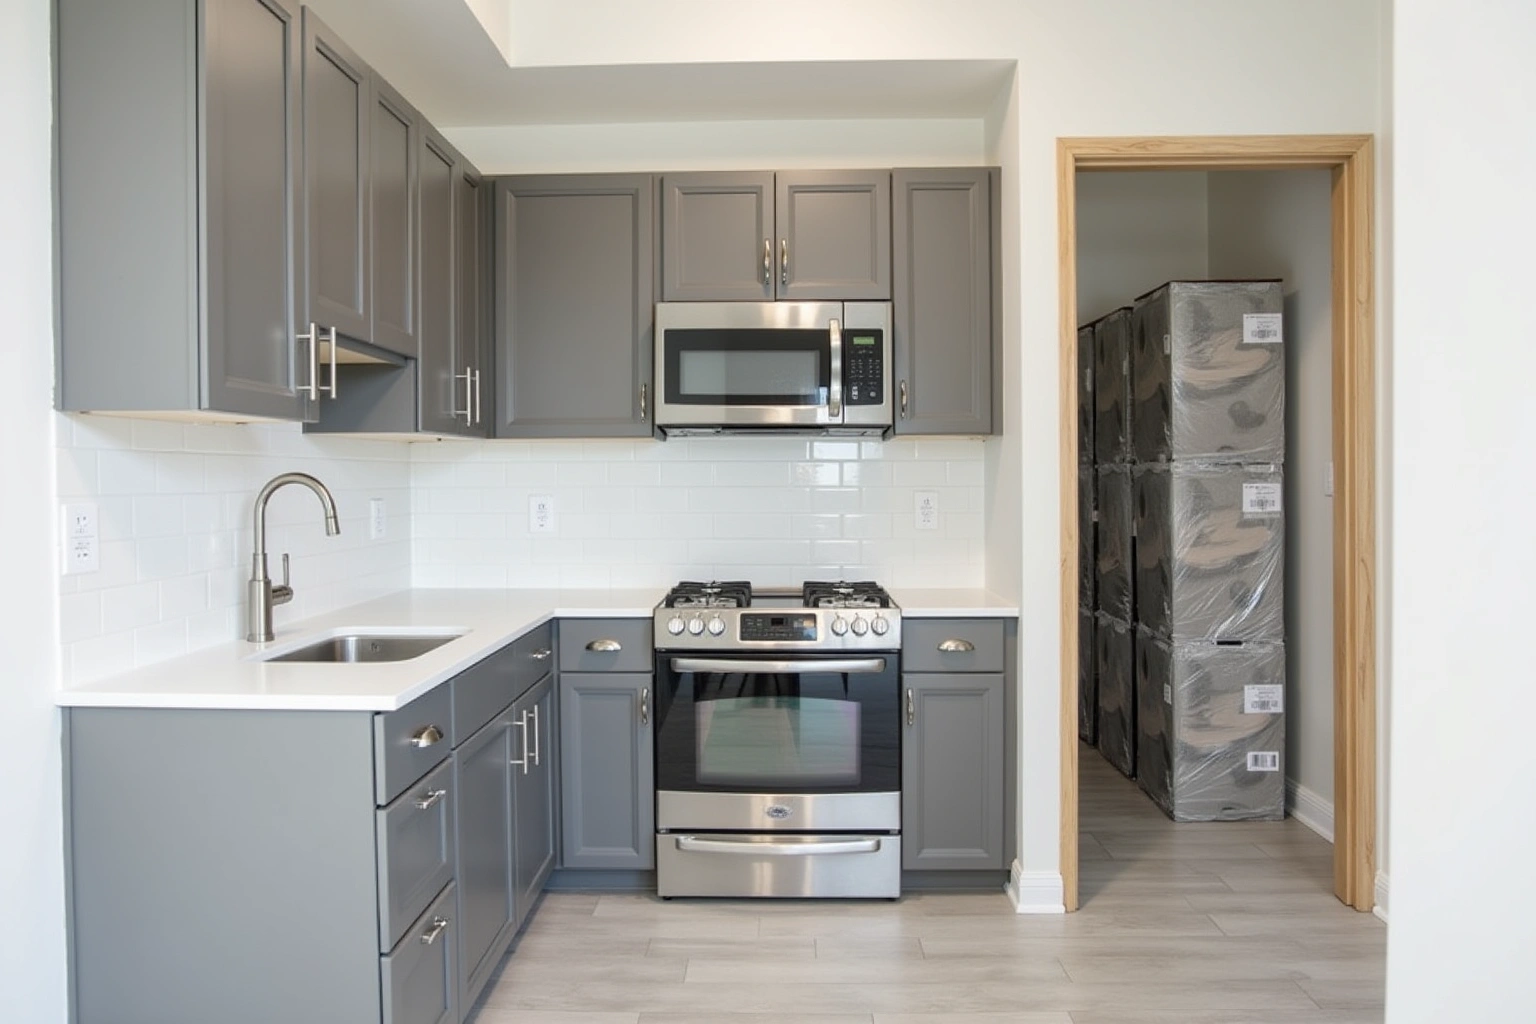
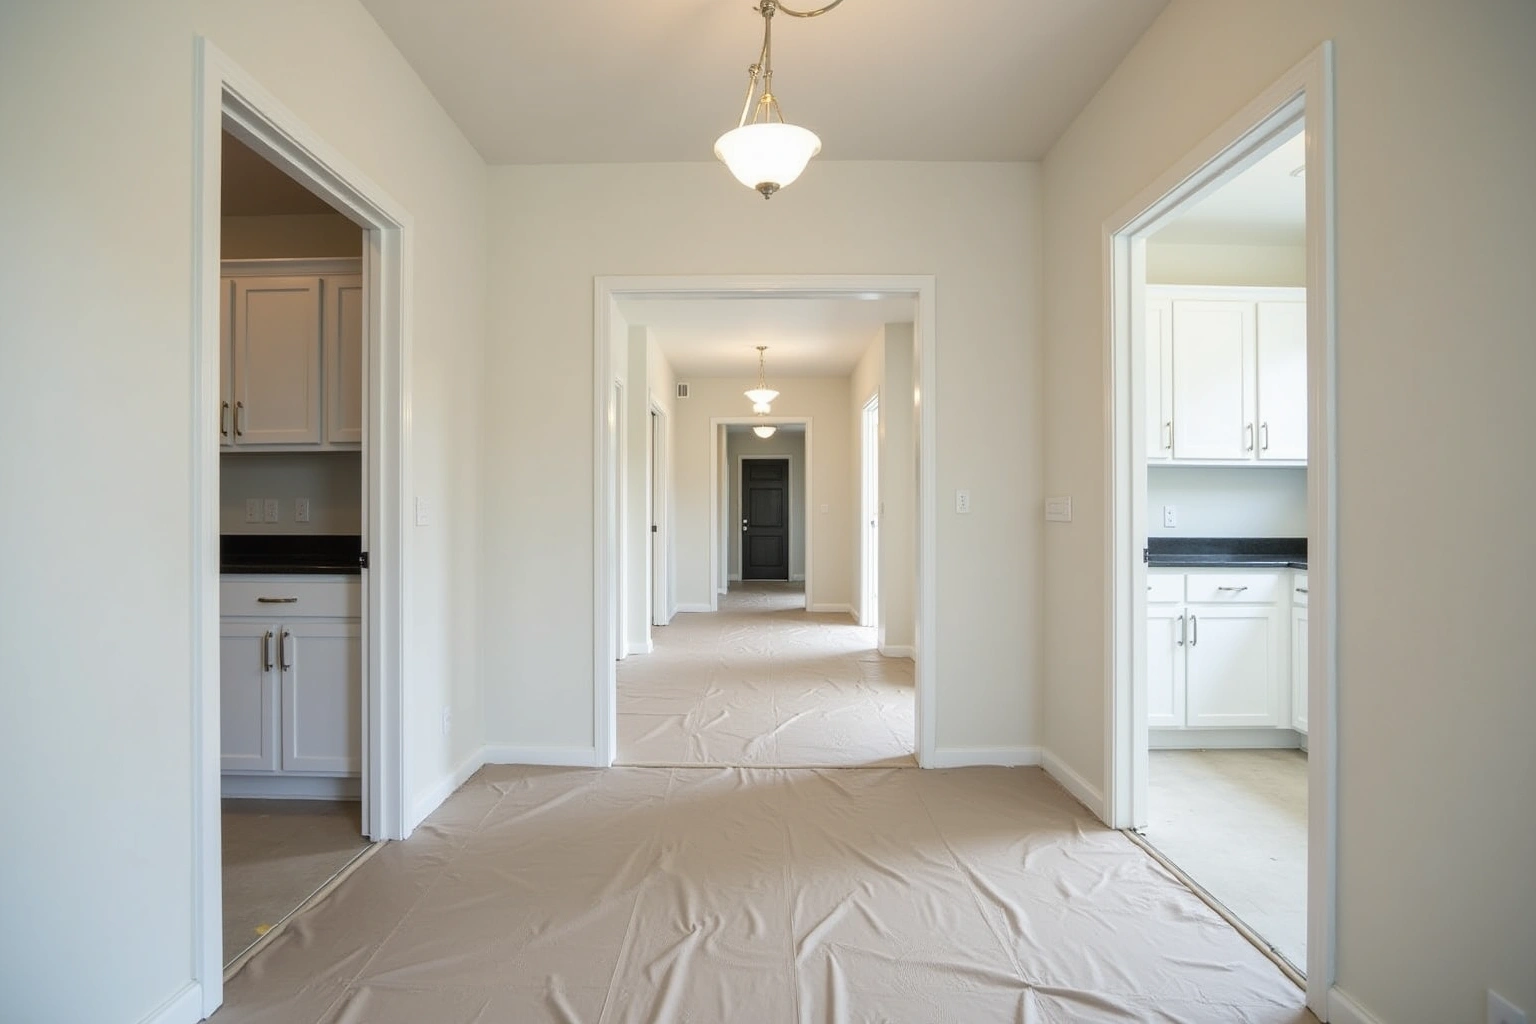
Service area
Where We Work
Questions
Mudroom Lockers and Built-Ins: Common Questions
How much does a mudroom built-in typically cost?
The total depends on the width of the run, the grade of cabinet and the finish. A four-foot semi-custom built-in with a painted finish is the most common Stonecrest scope and falls well below the cost of a full kitchen. The design visit produces an itemized written quote before any order is placed.
How can I confirm address coverage for mudroom built-ins for stonecrest, ga?
Use the mudroom Built-Ins in Stonecrest inquiry to check service availability, product selection and project responsibilities before arranging work or placing an order. The design visit confirms the service schedule for your specific neighborhood at the time of booking.
How shallow can the built-in be without causing problems in the hall?
Typical mudroom built-ins from Stonecrest Cabinet Center run 12 to 14 inches deep, shallow enough to clear the garage door swing and keep the hall passable. The exact depth is set during the design visit after the door swing and the wall dimensions are measured.
Can you add a mudroom built-in to a kitchen that is being replaced at the same time?
Yes. If the mudroom wall is part of the same cabinet order, both the kitchen and the mudroom built-in are designed together, ordered together and installed in the same sequence. The lead time for both is set by the longer of the two runs, so the mudroom piece does not delay the kitchen.
What happens at the design visit for a mudroom built-in?
The wall is measured in full, including the width from the garage door frame to the opposite wall, the ceiling height, and the position of the door swing, light switches and any obstacles. A layout drawing is produced to scale. The bench height, cubby spacing, door style, finish, box construction and hardware are all selected before the order is placed.
What does the written warranty cover?
For mudroom built-ins for stonecrest, ga, ask whether written warranty coverage is offered and which components or installation work it includes. Before approving the entry bench and drop zone in Stonecrest, compare the proposed product warranty with the installer terms and keep both documents.
Talk to us about mudroom lockers and built-ins
Tell us about the room, in Stonecrest or anywhere in the service area, and we call back to set up a visit.
Calls only, we do not receive text messages.