
Lithonia · Panthersville · Conyers · Stone Mountain
Cabinets in Redan, GA That Fit the House You Actually Have
Use Stonecrest Cabinet Center to ask about cabinets in Redan That Fit the House You Actually Have, including available providers and the assessment needed for your room. Most kitchens in Redan are working on their second or third set of boxes. Hidden Hills broke ground in 1971 as a 1,200-home planned community, and the early phases came with closed kitchens, low soffits and builder-grade everything. For cabinets in Redan That Fit the House You Actually Have, ask the selected provider to confirm whether this work or service is offered and identify what is included in the written scope.
- Itemized written quotes
- Measured before ordering
- Semi-custom to full custom
Request a written quote
Or call (562) 203-3232. Calls only, we do not receive text messages.
Cabinet work in Redan
The question that decides the budget is not style, it is scale. On a block where the golf course that once anchored the neighborhood closed in 2005, resale is set by the house itself, and a value-grade replacement usually fits better than a full custom build-out. Call for a design visit and a written quote priced to your street.
Why Stonecrest Cabinet Center
How We Work
One conversation in your home, one measure, one written quote, then an install date.
One subdivision, two kitchen eras
Hidden Hills is not one kitchen problem, it is two. The early phases, built from 1971 onward, were split-levels, ranches and cedar contemporaries with small, closed kitchens, low ceilings and soffits running over the wall cabinets. Later phases moved to brick traditionals and stucco, most with four bedrooms on quarter- to half-acre lots, and their kitchens started larger and more open. Today the subdivision holds about 1,640 homes, which means one set of streets supplies a large share of the cabinet work in the Redan area.
That matters when you are comparing quotes with a neighbor. A 1974 split-level and a 1988 brick traditional on the same street can need completely different scopes: the older house may want soffits removed, walls opened and a new layout drawn from scratch, while the later house may be a straightforward swap of like-for-like boxes. Neighboring subdivisions from the same wave, including Chapman Mills, Kingsgate, Kings Ridge, Mountain Oaks, Redan Park and Scarbrough Square, plus the Southlands and the Meadows from the 1990s and Meadows Creek from about 2000, add their own variations.
Inspect the existing Stonecrest layout for cabinets in Redan That Fit the House You Actually Have, cabinet joints, wall alignment and service positions before deciding which elements can be retained. That points toward durable, mid-grade construction: plywood boxes, soft-close hinges, dovetail drawers, a shaker or slab door in a painted or stained finish. It does not usually point toward inset doors or walnut runs.
Opening a closed 1970s kitchen under the soffit
The single most common request in an early Hidden Hills split-level or ranch is the same: make the kitchen feel less closed off. In these houses the closed feeling usually comes from three things at once, the soffit over the wall cabinets, a wall or pass-through separating the kitchen from the dining area, and cabinet runs sized for a smaller era of cooking. All three are fixable, but they interact, so the plan has to be made as a whole.
Soffits are the easy part. A soffit is a framed bulkhead, and removing it frees up the space above the wall cabinets for taller boxes, crown molding or open floating shelves. The catch is what hides inside: wiring, ductwork or plumbing vents from the bathroom above in a two-story plan. That is why the soffit gets opened and inspected before the new layout is finalized, not after.
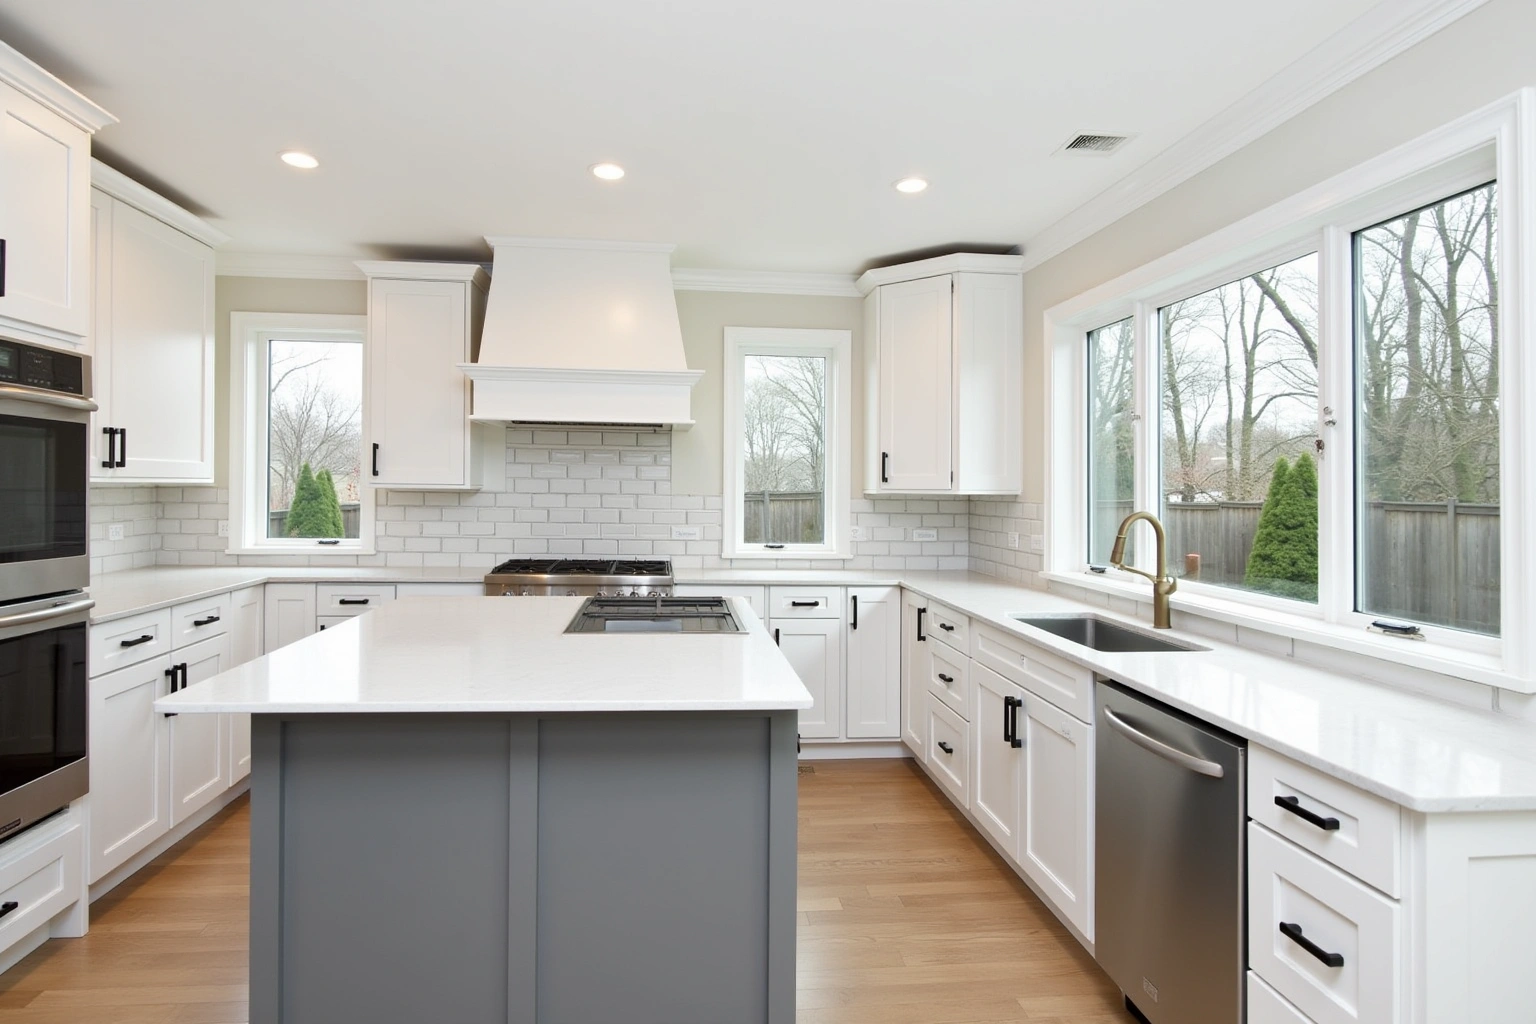
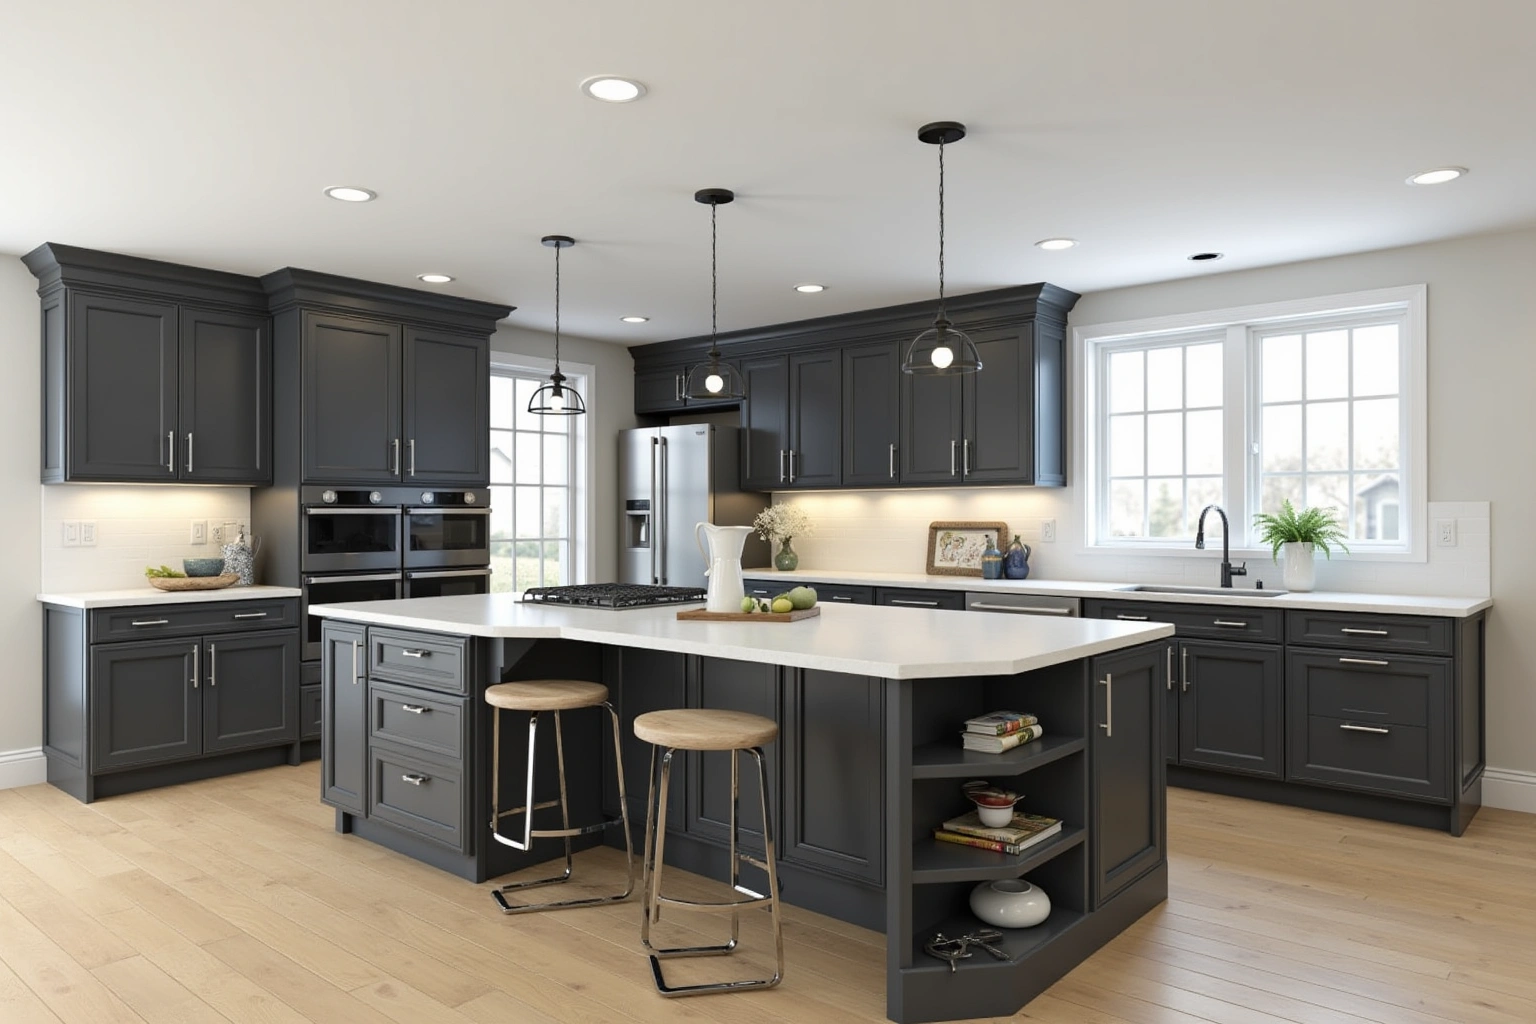
Opening a wall is the bigger decision. In a split-level, some walls carry load from the roof line above, so a plan that removes one may need a beam and, because Redan is unincorporated DeKalb County, a county permit. An island conversion, where a peninsula becomes a freestanding island, is often the better value in a ranch footprint because it opens the room without touching structure. Once the layout is set, frameless full-overlay boxes or framed full-overlay doors maximize storage in the tighter footprints these kitchens have, and a trash pull-out, Lazy Susan and appliance garage recover space the old plan wasted.
Pricing to a street where the amenity is gone
For the Redan kitchen, use the property’s own measurements and maintenance history to establish the renovation scope. That fact shapes the budget more than any door-style brochure does. In a community where the amenity no longer does the selling, resale value is set by the house itself: square footage, condition, bedrooms and how current the kitchen reads. Over-improving a kitchen past what the house supports rarely comes back at sale, so the right scope here is usually value-grade, not showpiece.
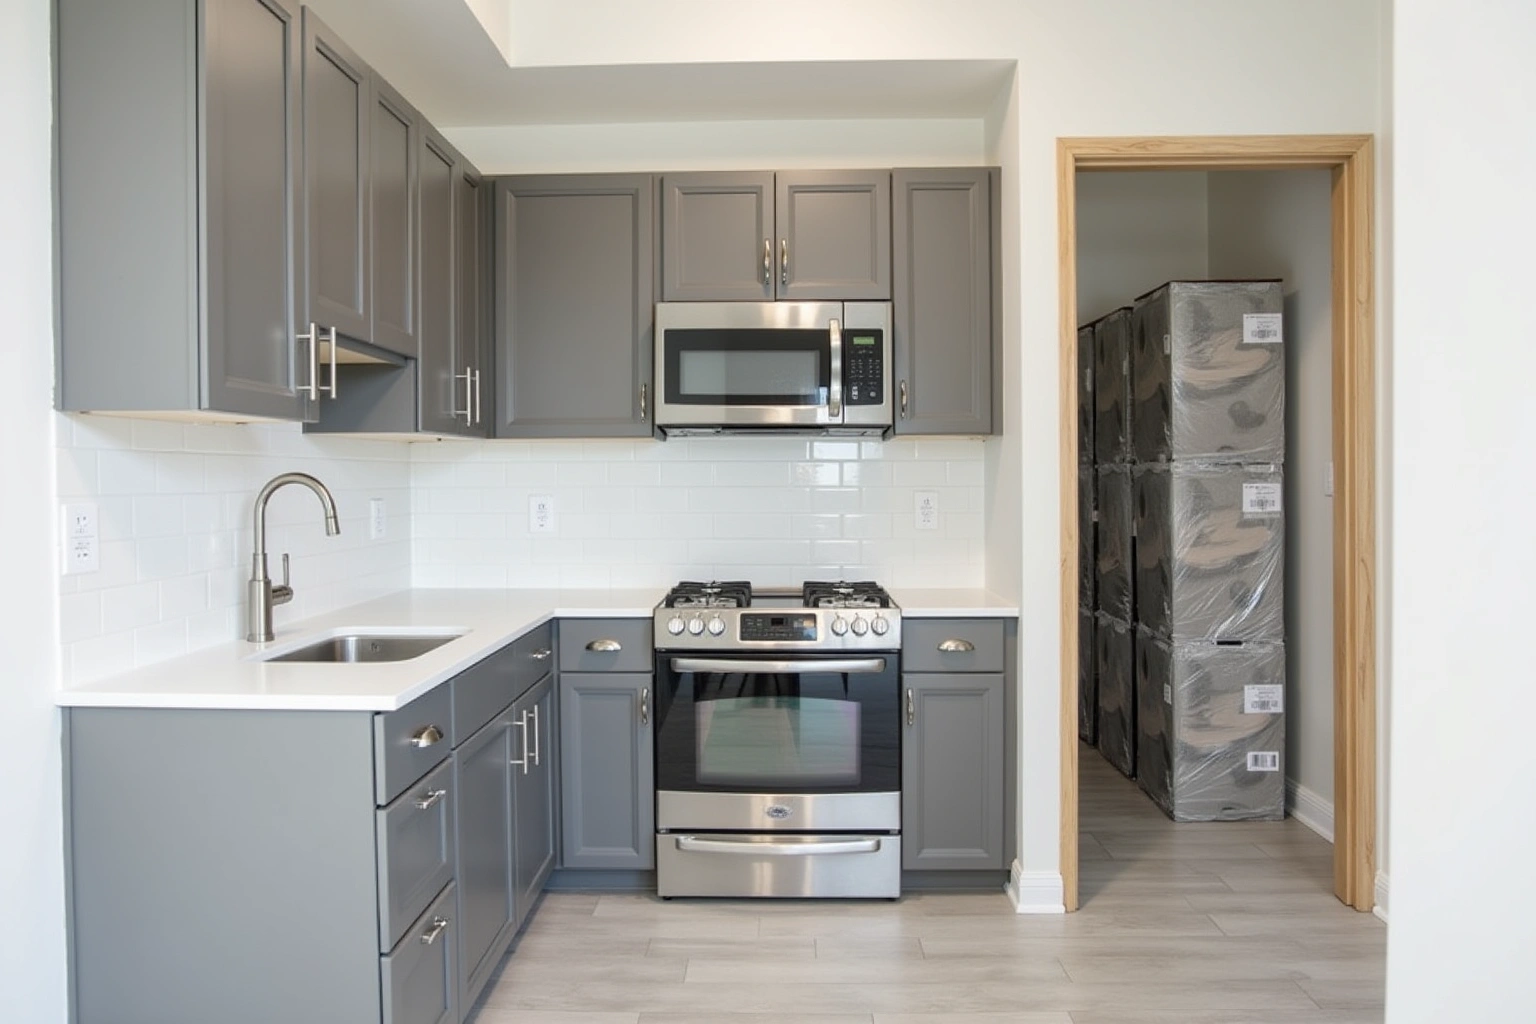
Landlords make up a meaningful share of the buyers in this area, and their math is different again. A rented unit needs boxes that survive tenants: plywood construction, soft-close hardware on every door and drawer, and finishes that wipe clean. It does not need glass door inserts or a range hood cabinet built for a display kitchen. We price those two jobs differently on purpose.
Cabinet cost factors in Redan
Whatever the grade, the same levers move the price on every quote. Request a current list of available cabinets in Redan That Fit the House You Actually Have sizes, finishes and hardware options, and verify the chosen products before reserving an installation date. Then linear feet and box count, because a ten-foot galley and a twenty-foot L-shape with a tall pantry run are different orders entirely. Door style matters, with slab costing less to build than raised panel, and inset doors costing the most of all because of the fitting labor.
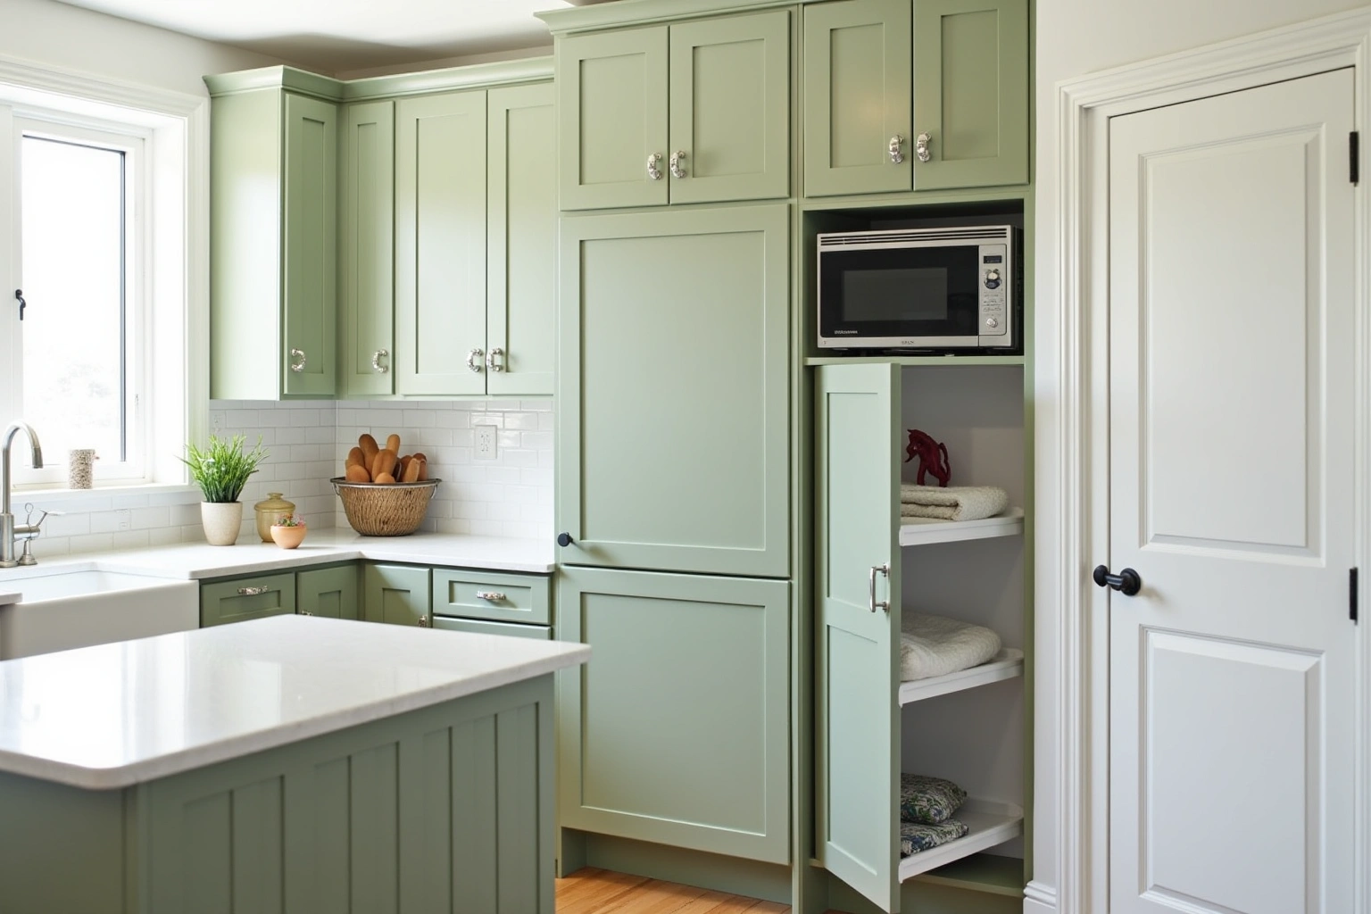
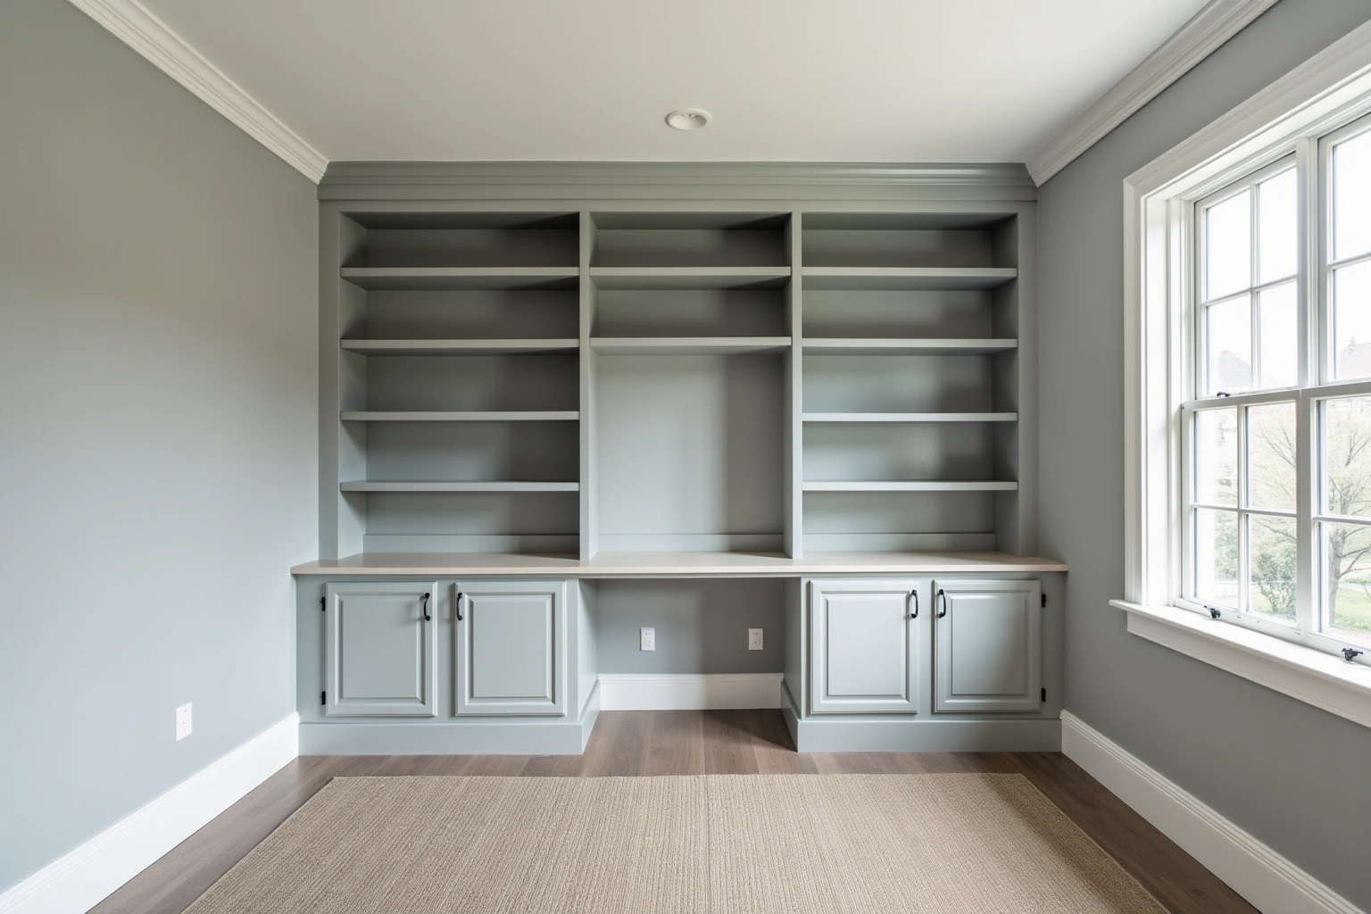
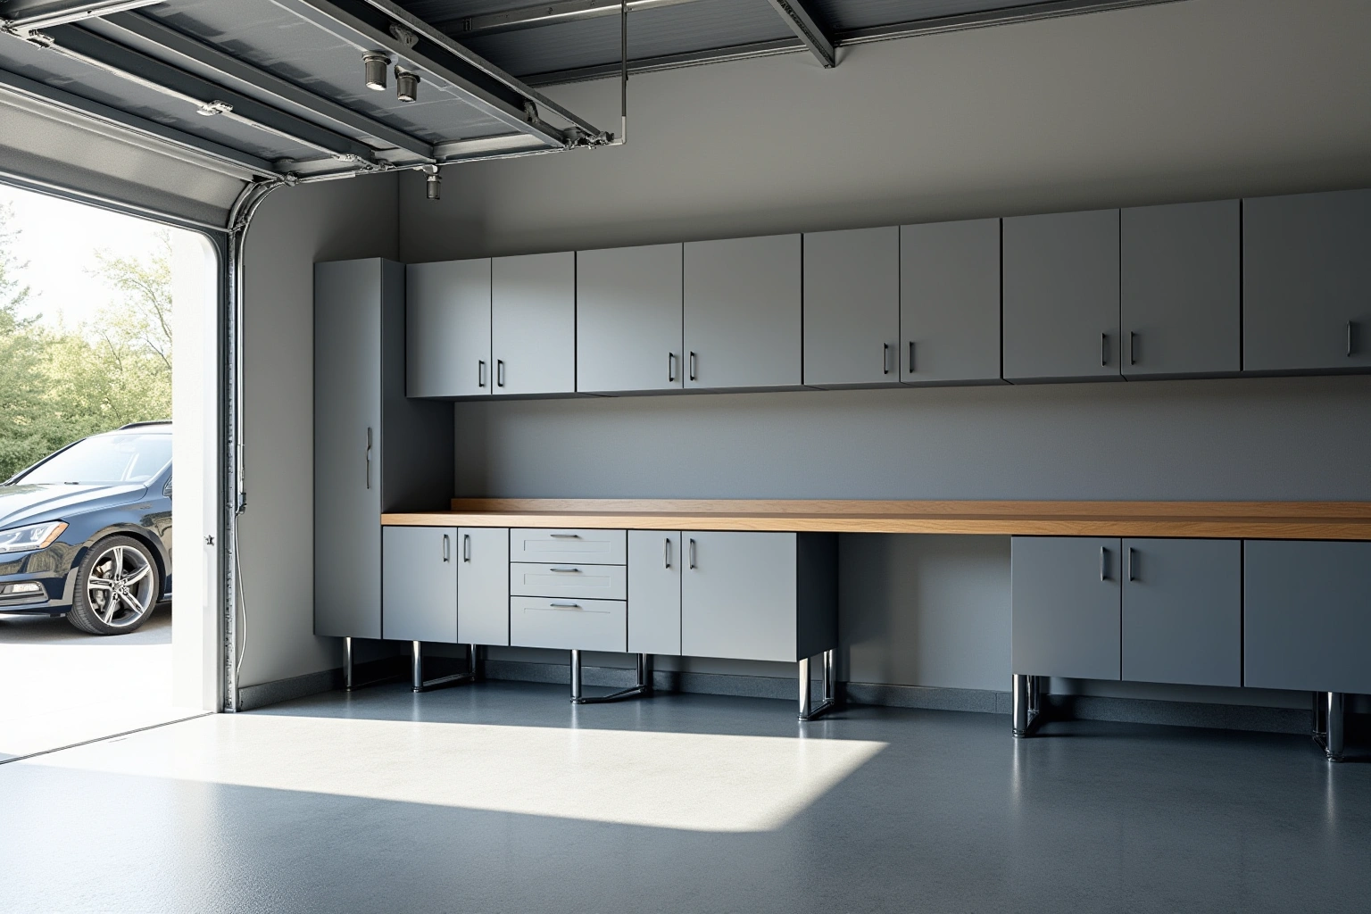
Material and construction follow. Painted maple and painted MDF price differently from stained white oak, hickory or rift-sawn oak, and a plywood box costs more than particleboard, with fastener retention depending on the specific core rating and edge sealing. Drawer-heavy layouts cost more than door-heavy ones, since a bank of dovetail drawers carries more hardware and machining than a pair of doors. Soft-close hinges and undermount slides, crown molding, light rail, toe kick detailing, glass door inserts and under-cabinet lighting all add line items. So do the site costs: demolition and disposal, any wall or plumbing changes, and countertop integration, where the new tops are templated after the boxes are set. For cabinets in Redan That Fit the House You Actually Have, confirm current product availability and the proposed delivery and installation sequence before committing to dates.
Every Redan project is quoted from a field measure of your actual kitchen, whether it is a Hidden Hills split-level or a Meadows Creek ranch. These are estimates for the area and subject to change, and the written quote that follows the measure visit sets the final price for your specific project.
DeKalb County permits for an unincorporated address
Redan is an unincorporated community, which means there is no city hall to visit and no city permit process to follow. Permits for work in Redan go through DeKalb County, and the county runs an e-permitting portal where applications are filed online. Trade permits for building systems must be submitted by licensed professionals, so any scope involving electrical, plumbing or structural changes routes through the county's system rather than a local counter.
For a cabinet project, the permit question comes up in two places. A straight replacement of boxes in the existing layout, with plumbing and electrical untouched, is usually the simplest scope. The moment the plan moves a sink, adds circuits for under-cabinet lighting, or removes a wall in a split-level, the county's process applies, and the schedule should account for it. Because the same rules cover the whole unincorporated area, a job in Hidden Hills and a job in Kingsgate follow the identical path, which at least makes planning predictable.
The practical advice is simple: decide early whether the project touches structure or systems, because that decision drives both the permit path and the timeline. A design visit is where that gets sorted out, before any order is placed.
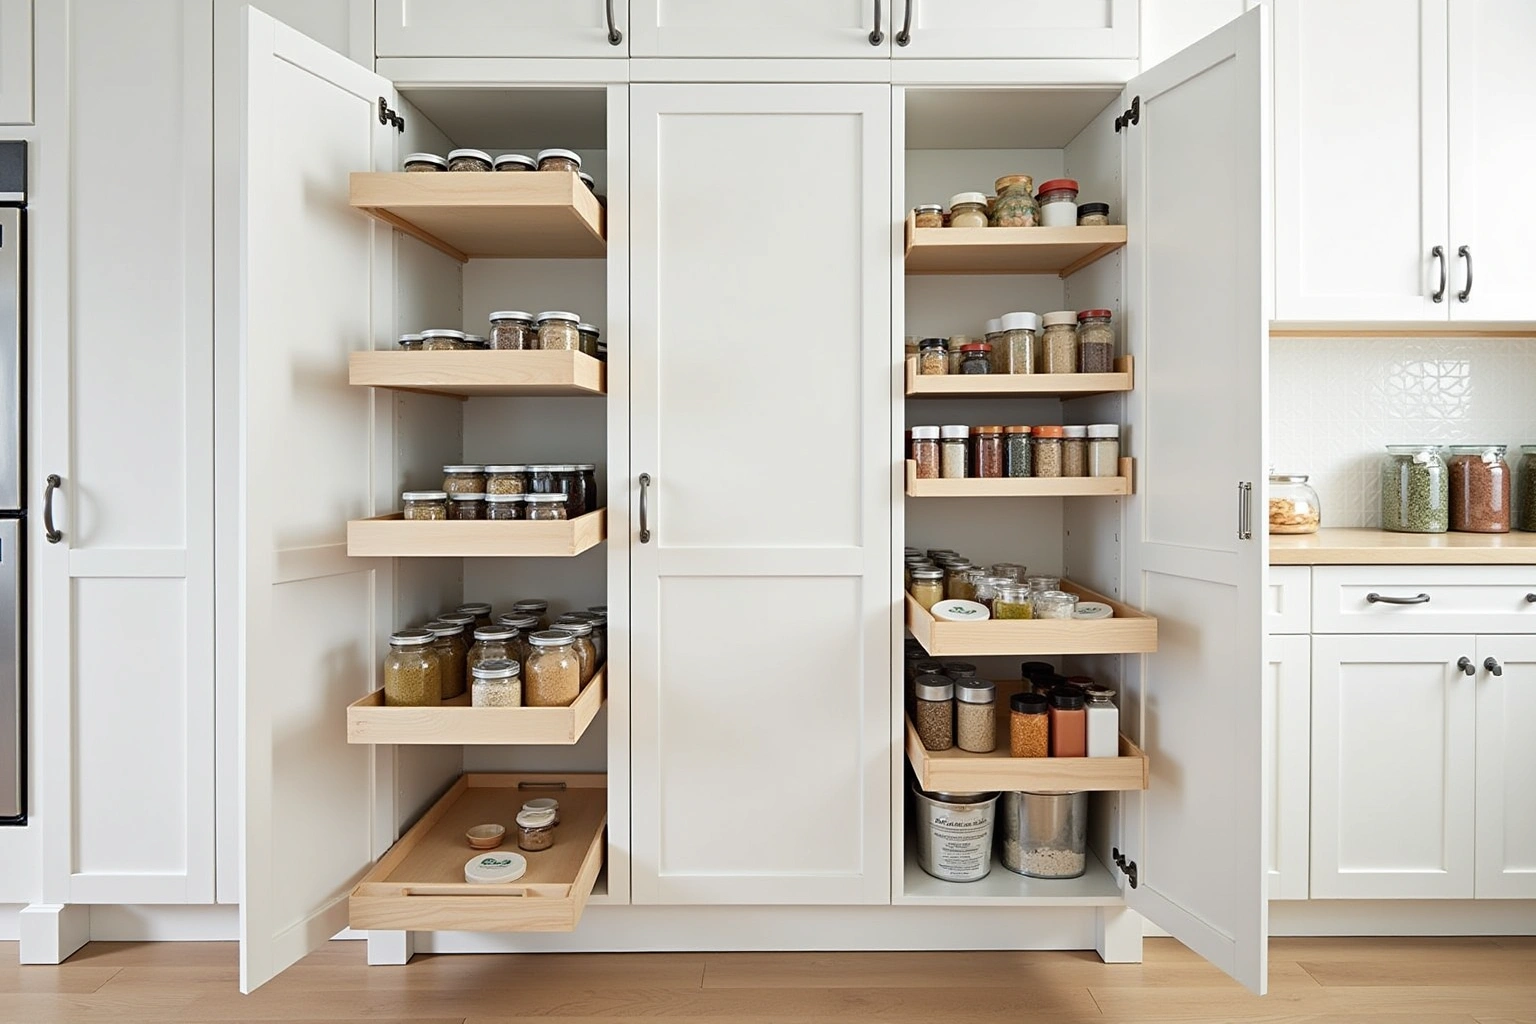
The process
From first call to installed cabinets
Four steps, and you make a decision at the end of each one before the next begins.
Call or send the form
We call back, talk through the room and what you want from it, and set a time to visit.
Measure and design
A field measure, then a layout with door style, finish and hardware you can see before you commit.
Written quote and order
An itemized quote with the lead time on it. Cabinets are ordered against the measured drawing once you sign.
Delivery and install
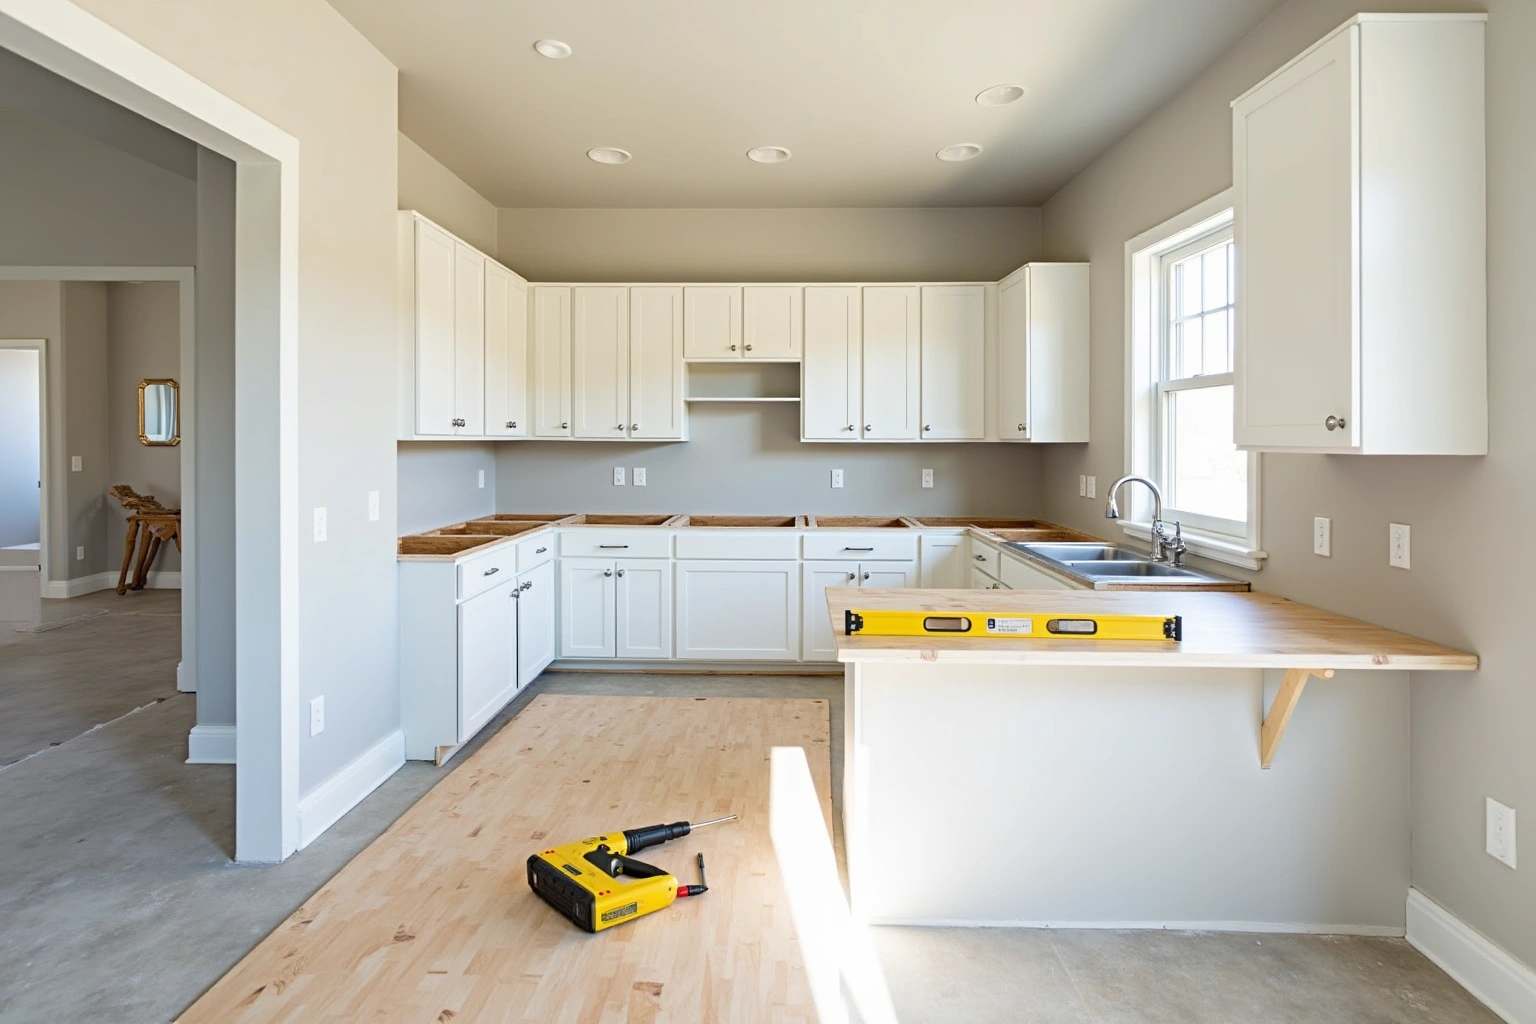
Boxes are checked on arrival, set level and scribed to the walls, doors adjusted, then a walk-through with you.
More of what we build
Service area
Nearby Areas We Cover
Questions
Redan Questions
Should I reface or replace the cabinets in a 1970s Hidden Hills kitchen?
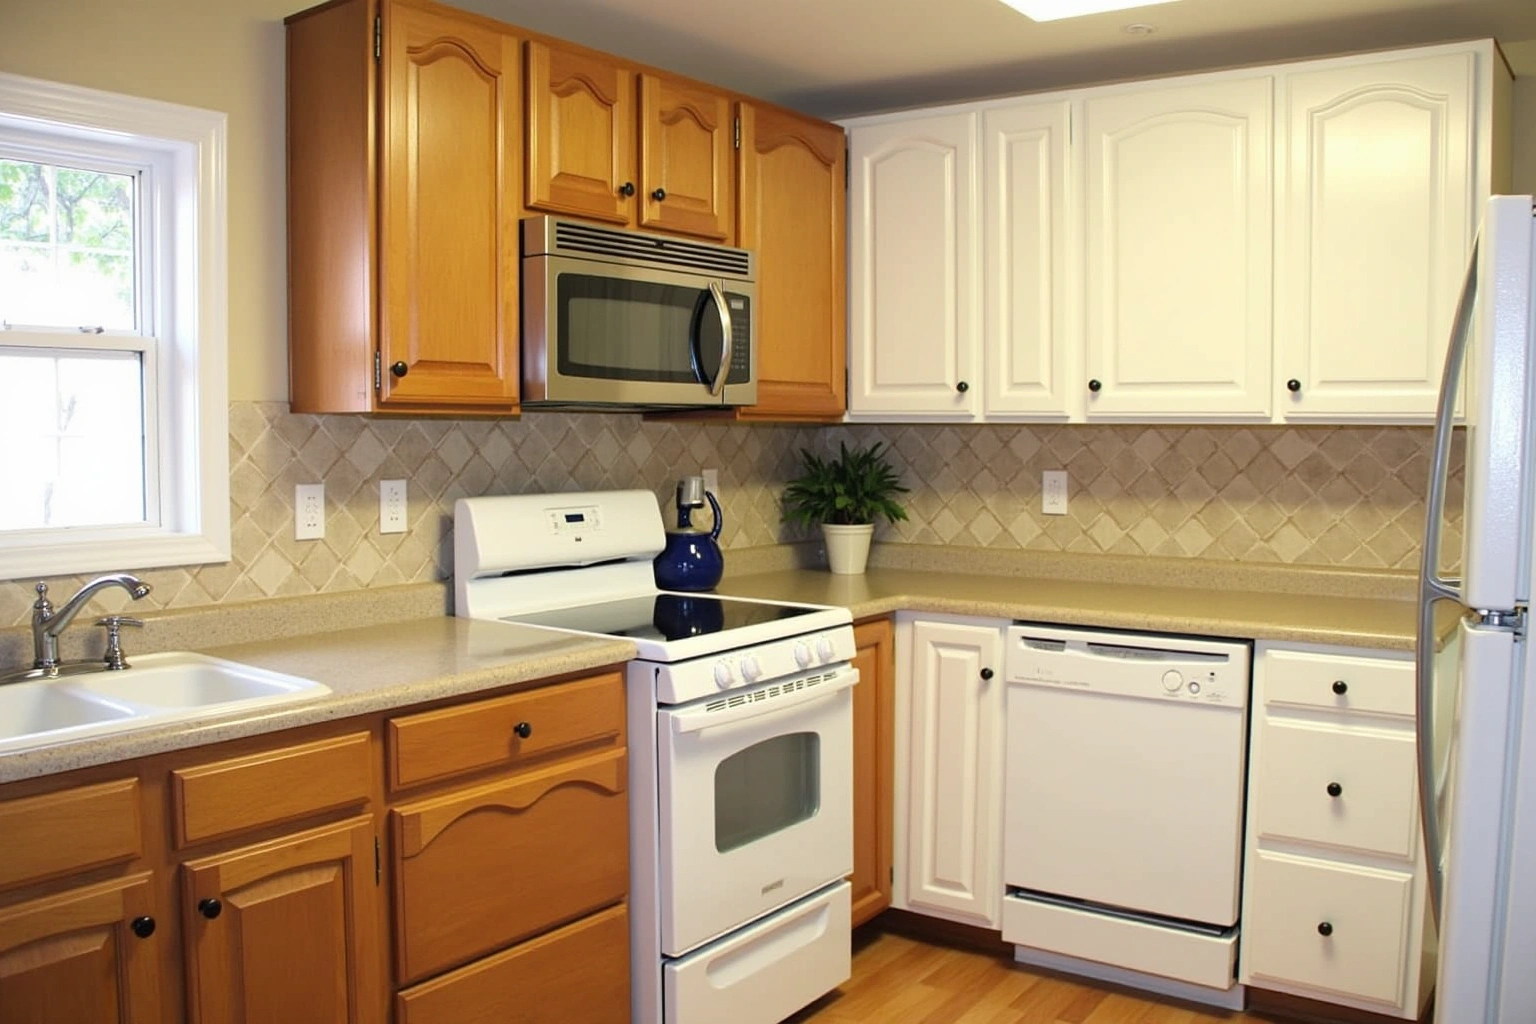
For Redan refacing, inspect the box structure first; new fronts cannot correct a failing cabinet base. Compare the Stonecrest proposal for cabinets in Redan That Fit the House You Actually Have by scope: retained components, new boxes, hardware, delivery, removal and any separate trade work should be identified before you judge the total. If the boxes are particleboard, sagging, or the layout is changing anyway, replacement makes more sense. The measure visit settles it.
Can you remove the soffit over my kitchen cabinets?
Usually, yes, but what is inside the soffit decides the cost. Wiring, ductwork or vent pipes hidden in the bulkhead have to be rerouted before taller boxes or crown molding can use the space. Use the cabinets in Redan That Fit the House You Actually Have inquiry to check service availability, product selection and project responsibilities before arranging work or placing an order.
Do I need a permit for new kitchen cabinets in Redan?
Redan is unincorporated DeKalb County, so permits run through the county's e-permitting portal rather than any city. A like-for-like cabinet replacement is the simplest scope, while moving plumbing, adding electrical or removing a wall triggers the county process. Trade permits must be filed by licensed professionals.
How much do new kitchen cabinets cost in the Redan area?
For cabinets in Redan That Fit the House You Actually Have, request an itemized quote showing box sizes, door and drawer choices, fittings, finish and installation scope rather than relying on a general price range. Compare the Stonecrest proposal for cabinets in Redan That Fit the House You Actually Have by scope: retained components, new boxes, hardware, delivery, removal and any separate trade work should be identified before you judge the total. The written quote after the field measure sets your actual number.
Do you cover Hidden Hills and the other Redan subdivisions?
Yes. Use the cabinets in Redan That Fit the House You Actually Have inquiry to check service availability, product selection and project responsibilities before arranging work or placing an order. Call to confirm scheduling for your address.
What happens at the measure visit?
The kitchen is measured in full, the existing boxes are evaluated for reface-or-replace, and the layout is discussed, including any soffit removal or wall opening. The visit ends with a written quote that itemizes boxes, doors, hardware and site work so every line has a known price.
What does the written warranty cover?
For cabinets in redan, ga that fit the house you actually have, confirm available warranty terms in writing. For cabinets for redan, ga that fit the house you actually have, use the measure visit to clarify the warranty exclusions and the claim contact before ordering.
Talk to us about your project in Redan
Tell us about the room, in Stonecrest or anywhere in the service area, and we call back to set up a visit.
Calls only, we do not receive text messages.