
Kitchen Island Cabinets in Stonecrest, GA
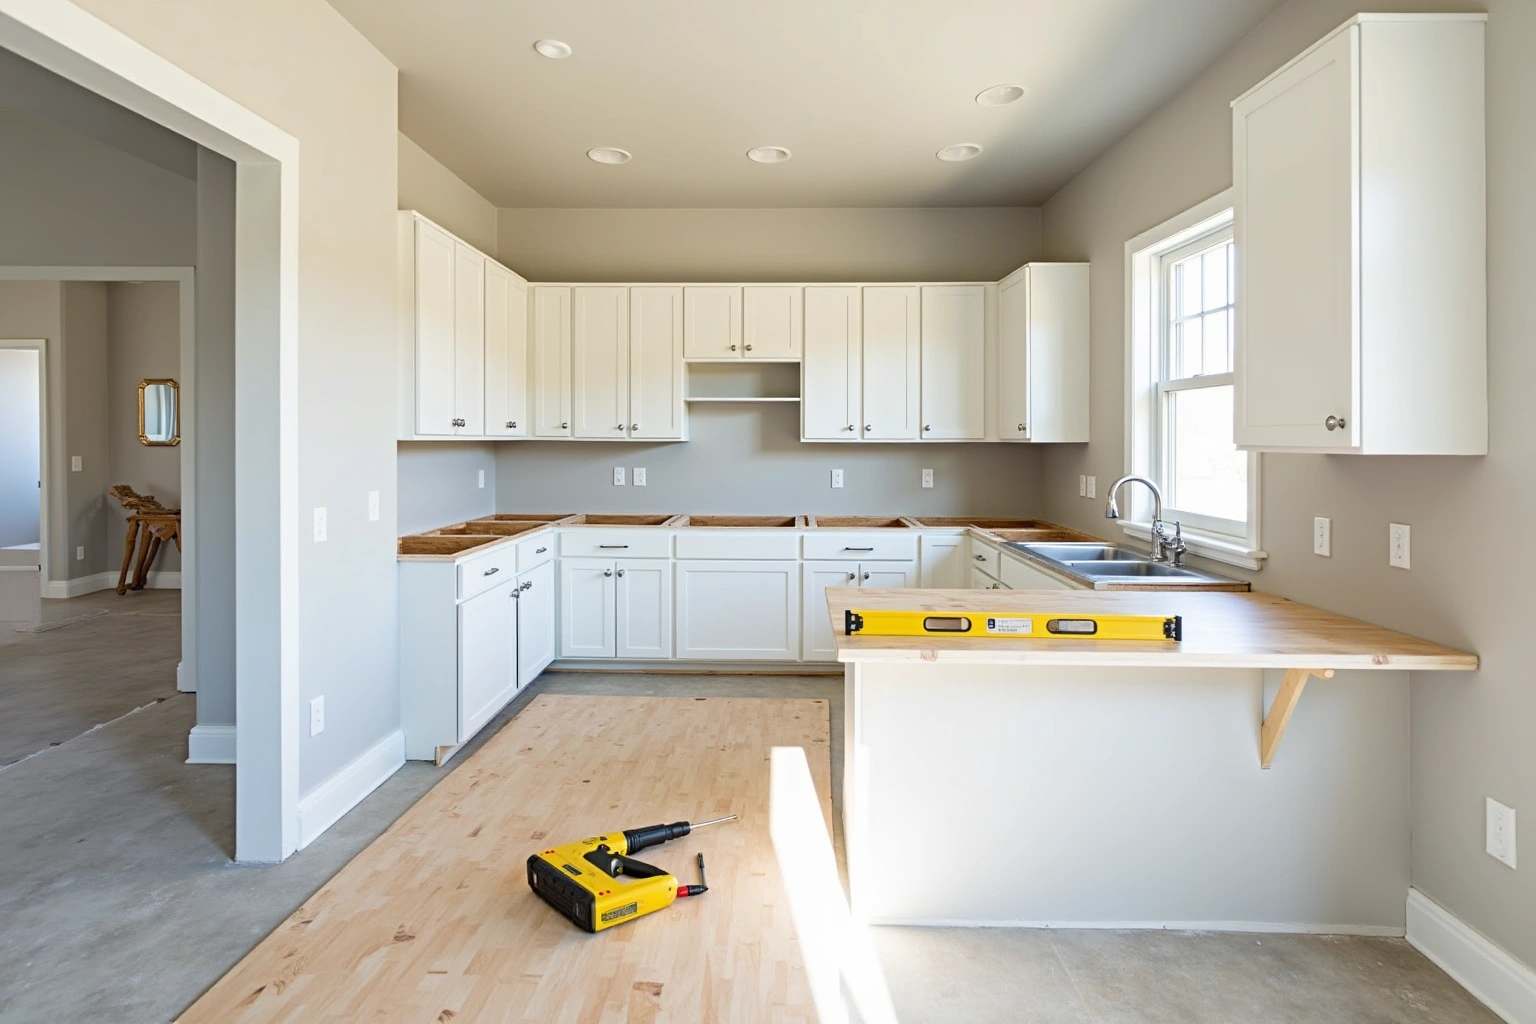
Use Stonecrest Cabinet Center to ask about kitchen Island Cabinets in Stonecrest, including available providers and the assessment needed for your room. A 1990s Stonecrest kitchen usually runs its counters as a peninsula or a breakfast bar, not a freestanding island. If you have been planning an open-concept remodel but do not want to replace the whole box set, kitchen island cabinets in Stonecrest, GA may be the scope that fits. For kitchen Island Cabinets in Stonecrest, ask the selected provider to confirm whether this work or service is offered and identify what is included in the written scope.
- Itemized written quotes
- Measured before ordering
- Semi-custom to full custom
Request a written quote
Or call (562) 203-3232. Calls only, we do not receive text messages.
About our kitchen island cabinets
The first question owners ask is whether the peninsula hides plumbing. In most 1990s subdivision homes it does not, so the job is mostly a floor patch and wiring for the island outlet. Call today and we will measure the room, confirm the depth for clearance on all sides, and give you a written quote that itemizes the floor patch so no line item is a surprise.
Why Stonecrest Cabinet Center
How We Work
One conversation in your home, one measure, one written quote, then an install date.
Removing a dry peninsula
The first thing to find out about a 1990s peninsula is whether it carries plumbing. In most Stonecrest subdivision kitchens from that era, the peninsula shares the sink wall and does not itself hold a sink. When that is the case, removing it is mostly demolition: taking down the countertop, the boxes and the toe kick, capping the electrical that fed it, and clearing the floor. A dry peninsula comes out in a day and leaves the rest of the kitchen untouched.
If the peninsula did carry a supply line or a drain, the scope grows and the floor and wall work does too. The measure visit is where the plumber's route is confirmed before any demolition is quoted, so there is no surprise mid-project.
Clearance: does the room have the depth
An island needs working clearance on every side, and the comfortable working range is roughly 42 inches between the island and the cabinets or walls that face it. Many Stonecrest kitchens from the 2000s have that depth only where the peninsula currently sits. The peninsula itself occupies half the room and pushes the work aisle against the sink wall, which is exactly why owners want it gone.
Before anyone sets an island, the room is measured both ways. The useful space is the distance between the face of the sink run and the face of the opposite wall, minus the clearance on both sides of the island. If that working number comes up short, a narrower island or a short return counter is a better answer than squeezing an island in where you cannot walk around it. The numbers are settled at the measure visit, not guessed.
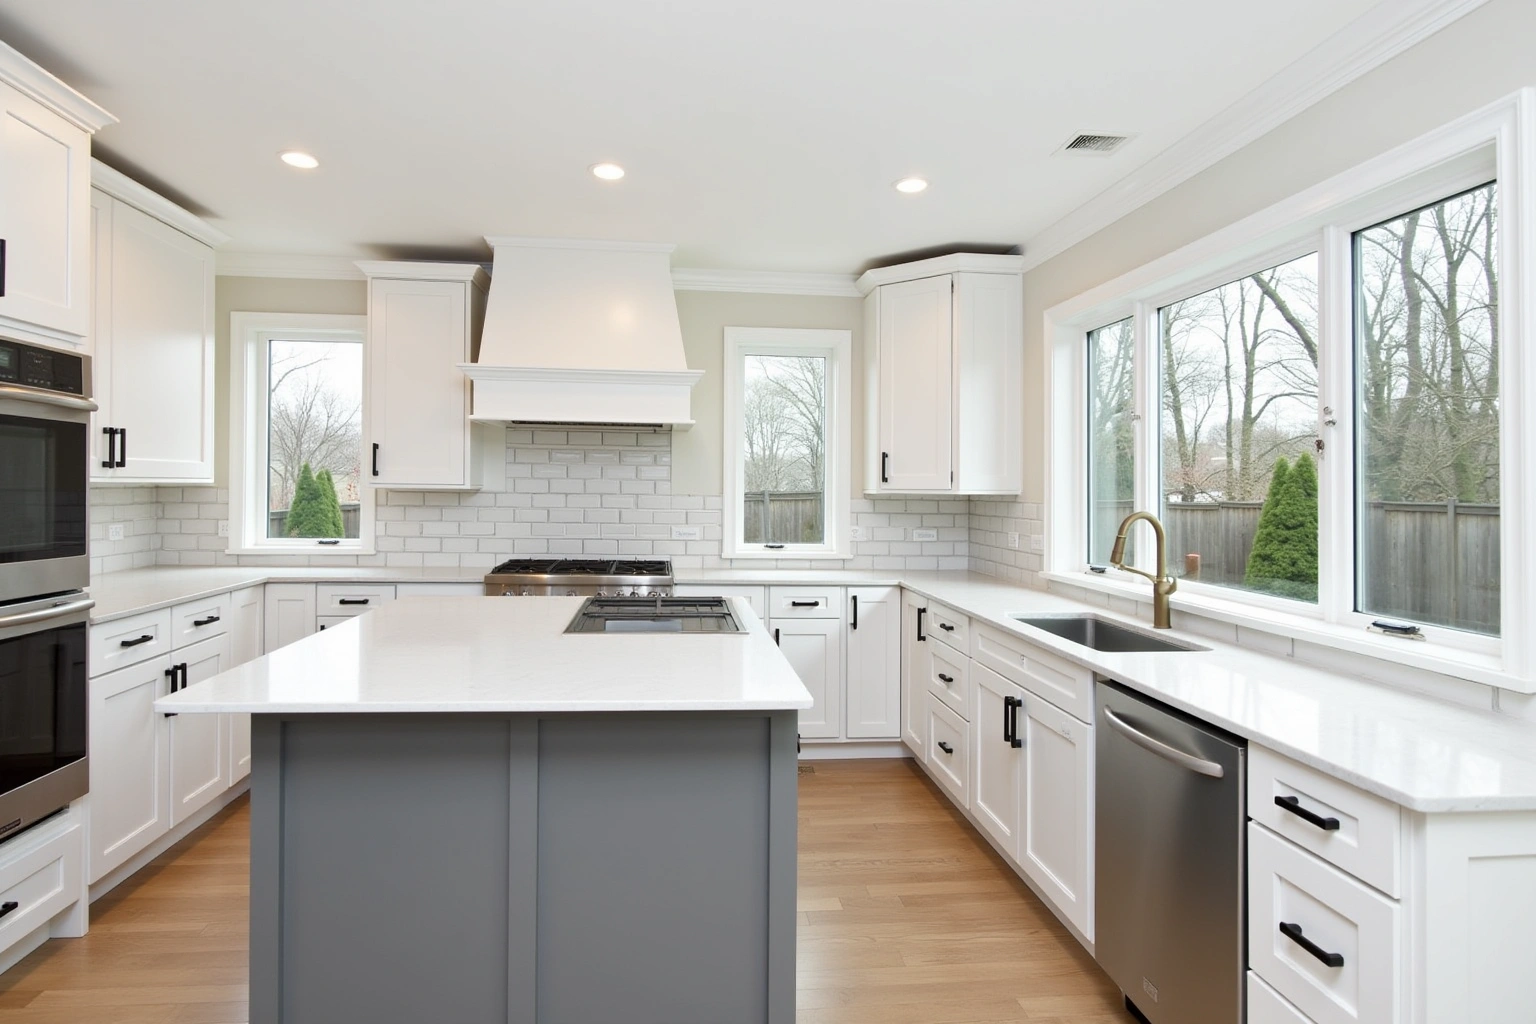
Standard base boxes with a finished back
Island cabinets here are not a custom build. An island shows the back of every box because it is open on all four sides, so each standard base cabinet gets a finished back panel and a matching door finish on the side that faces the room. Confirm the Stonecrest supplier's for kitchen Island Cabinets in Stonecrest current collection or delivery options, applicable charges, location and access arrangements before planning the job.
The box itself is where you get the choices that matter. A plywood box can offer good screw holding depending on core quality, so check hardware load ratings on the boxes carrying the heaviest drawers. Dovetail drawers on undermount slides and soft-close hinges are standard on a semi-custom line, and an island is where those details earn their keep because the drawers are opened and closed constantly from both sides.
Kitchen island cost in Stonecrest
Kitchen island cost depends on the grade of cabinet box, the footprint you set, the door style, the wood species or painted finish, and the box construction. Ask how the quoted kitchen Island Cabinets in Stonecrest option changes with cabinet construction, drawer count, specialty fittings and site preparation; confirm which materials and work are actually included. For kitchen Island Cabinets in Stonecrest, request an itemized quote showing box sizes, door and drawer choices, fittings, finish and installation scope rather than relying on a general price range.
The choices that move the price are the size of the footprint, whether the boxes use drawn drawers versus doors, a slab door versus a raised panel or inset front, plywood versus particleboard box construction, and the finish on the finished back panel and the side facing the room.
The line item people forget is the floor patch under the removed peninsula. The original floor stops at the toe kick, so once the peninsula is gone there is a bare gap to bring to floor level before the new island is set. Demolition, disposal, the electrical for the island outlet and countertop integration are separate line items. These are estimates for Stonecrest, subject to change, and the written quote after the measure visit sets the final price.
What moves the cost of the island
Beyond the box grade, several choices change the number. Linear feet and how many boxes you set set the base. A door style with more material, such as a raised panel or an inset front, costs more to build than a slab or a shaker door. A stained white oak or walnut build runs higher than a painted maple or thermofoil finish, and rift-sawn oak adds its own premium over a plain cut.
Drawers versus doors change the price because a drawer base costs more than a door base of the same width. A tall pantry or specialty unit on the island, such as a trash pull-out or an appliance garage, adds to the total, and so does work on the countertop integration where the new top meets your existing run.
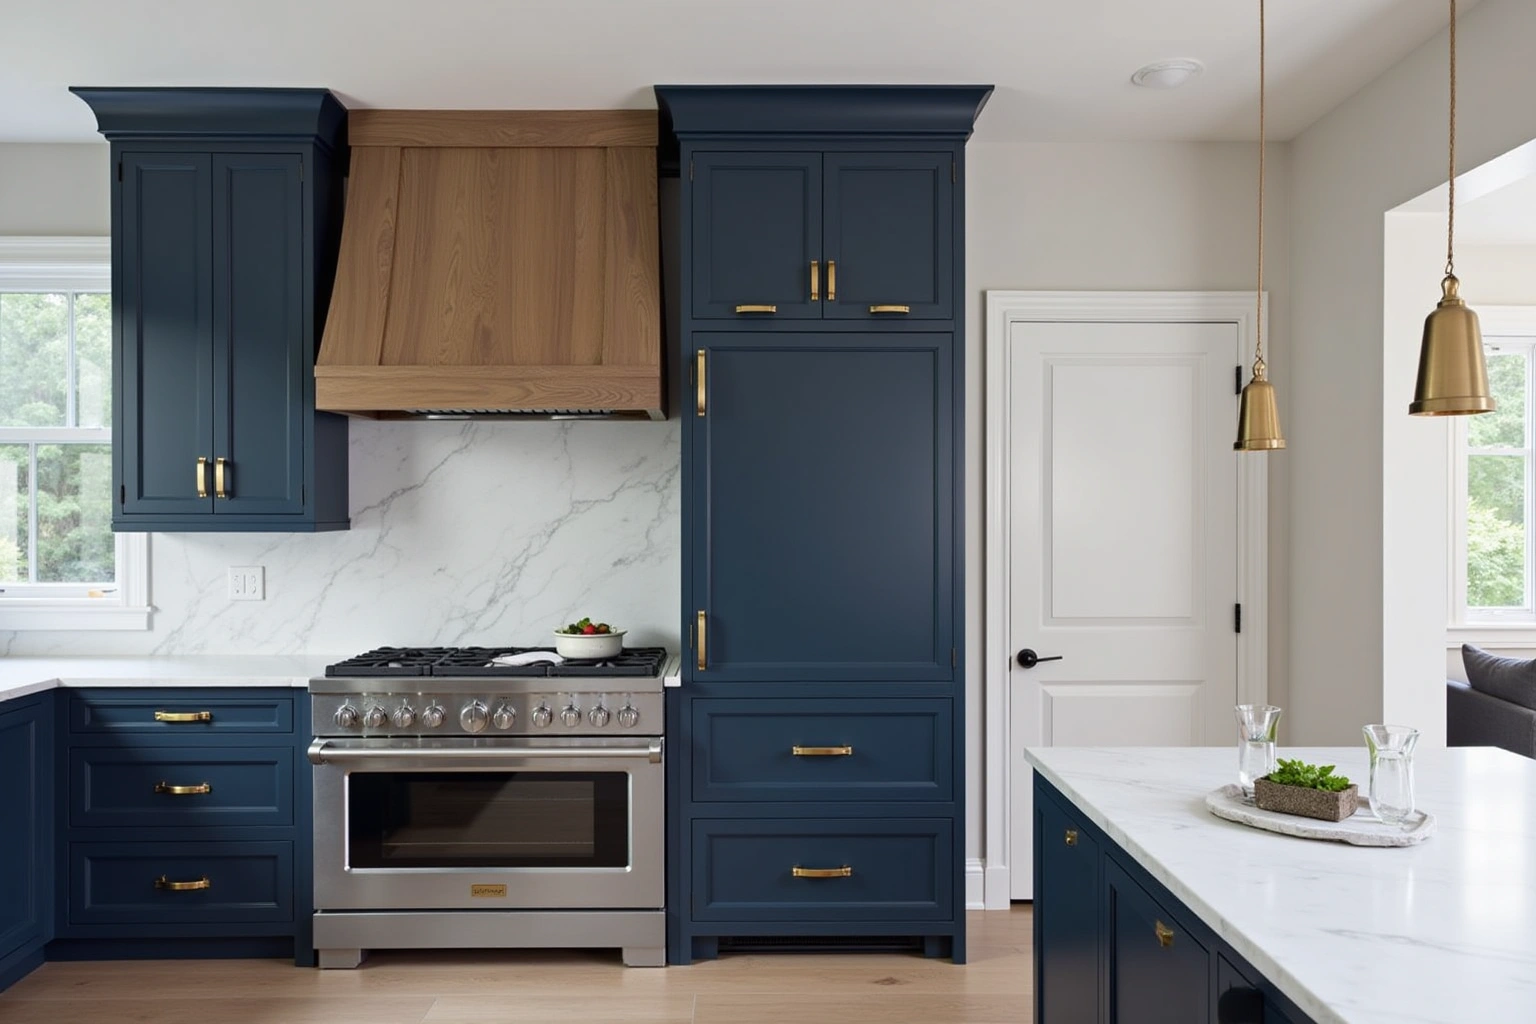
The process
From first call to installed cabinets
Four steps, and you make a decision at the end of each one before the next begins.
Call or send the form
We call back, talk through the room and what you want from it, and set a time to visit.
Measure and design
A field measure, then a layout with door style, finish and hardware you can see before you commit.
Written quote and order
An itemized quote with the lead time on it. Cabinets are ordered against the measured drawing once you sign.
Delivery and install
Boxes are checked on arrival, set level and scribed to the walls, doors adjusted, then a walk-through with you.
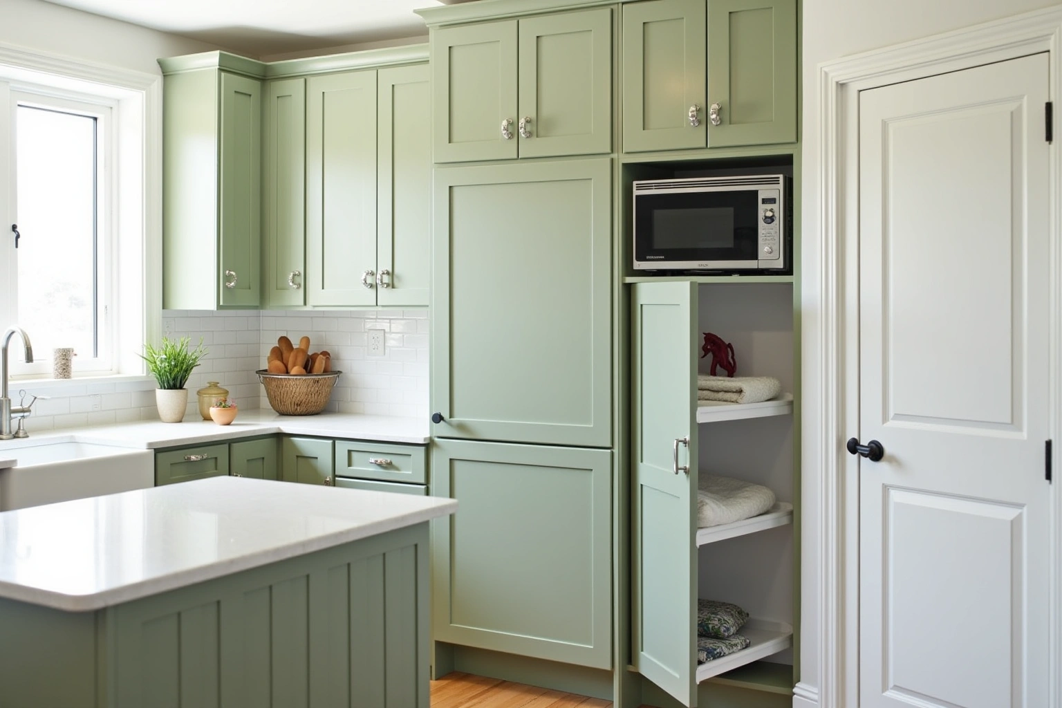
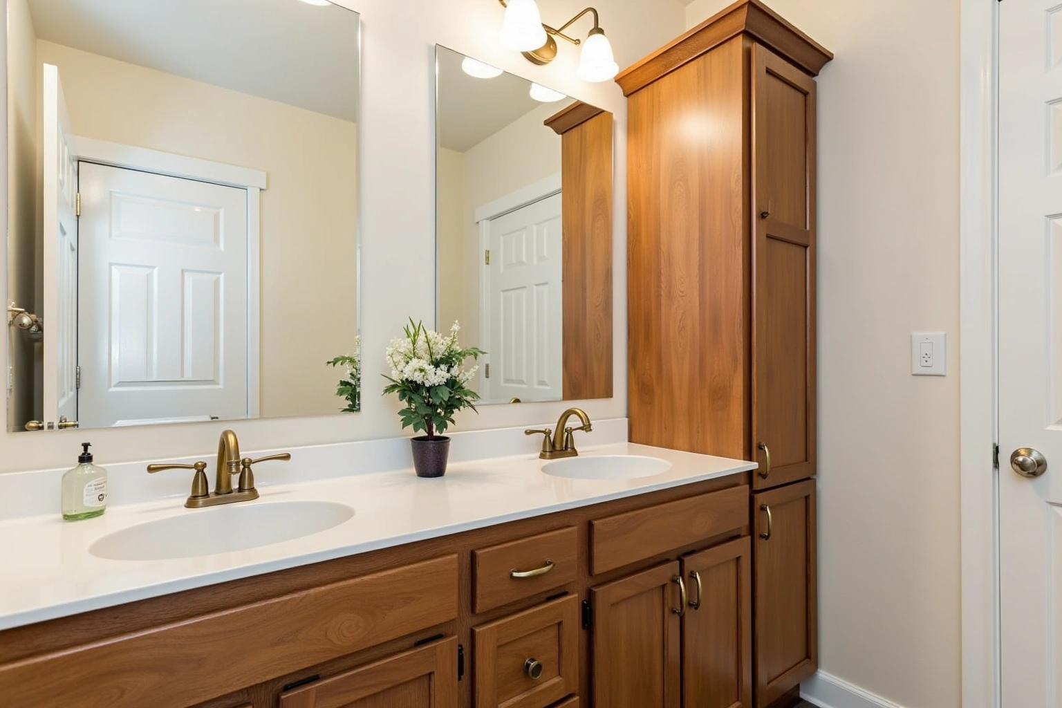
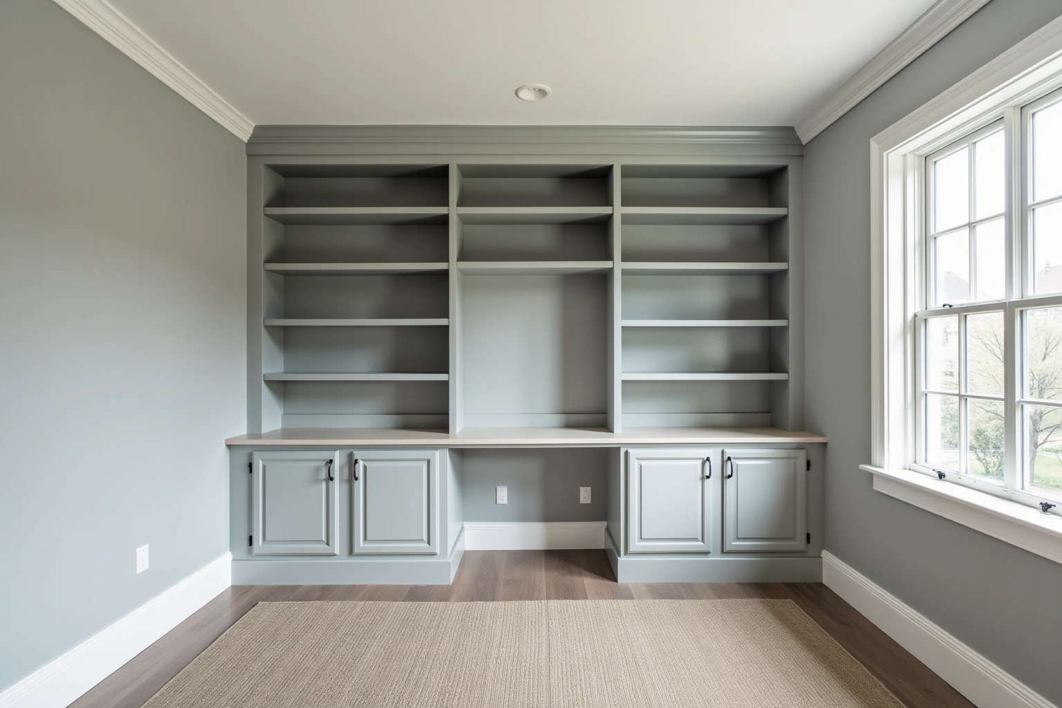
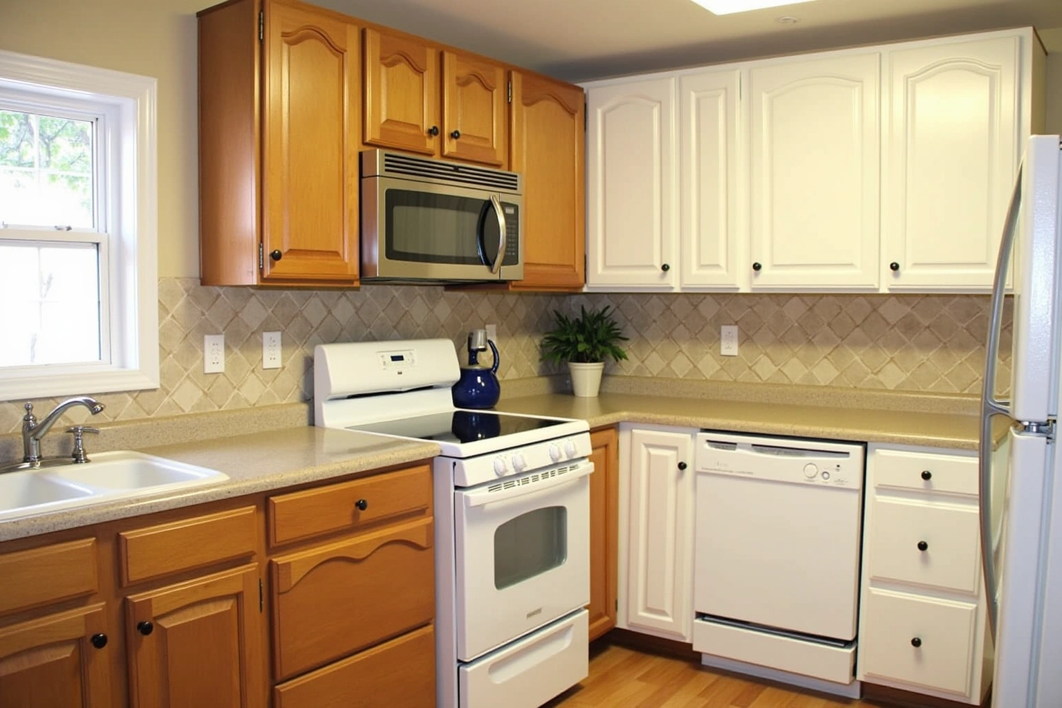
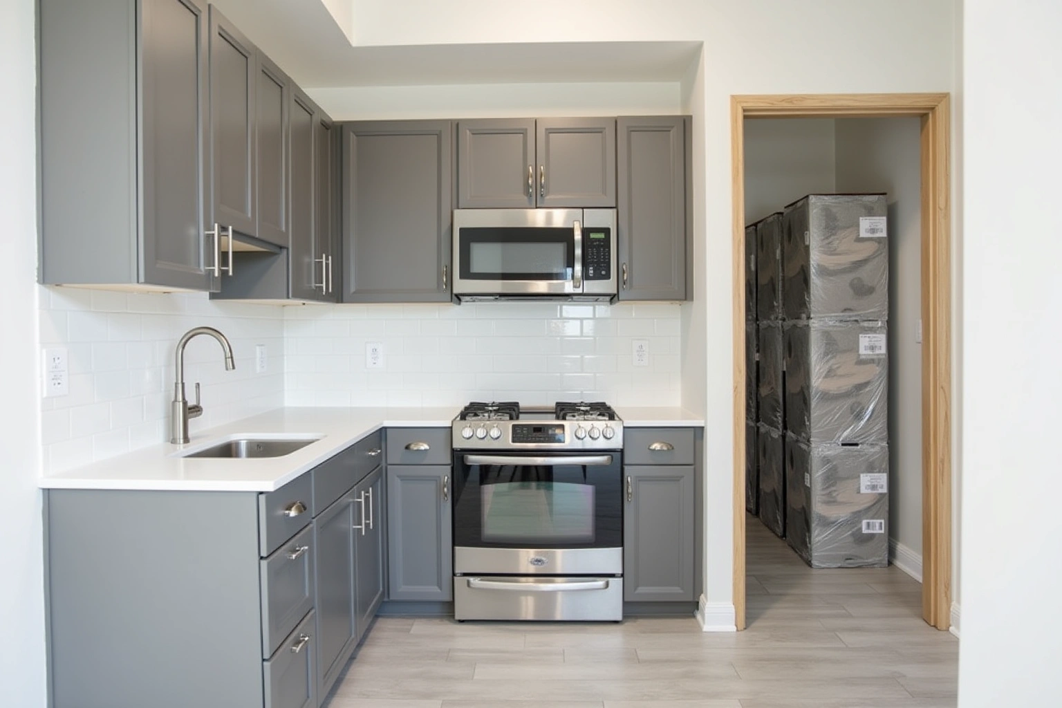
More of What We Build
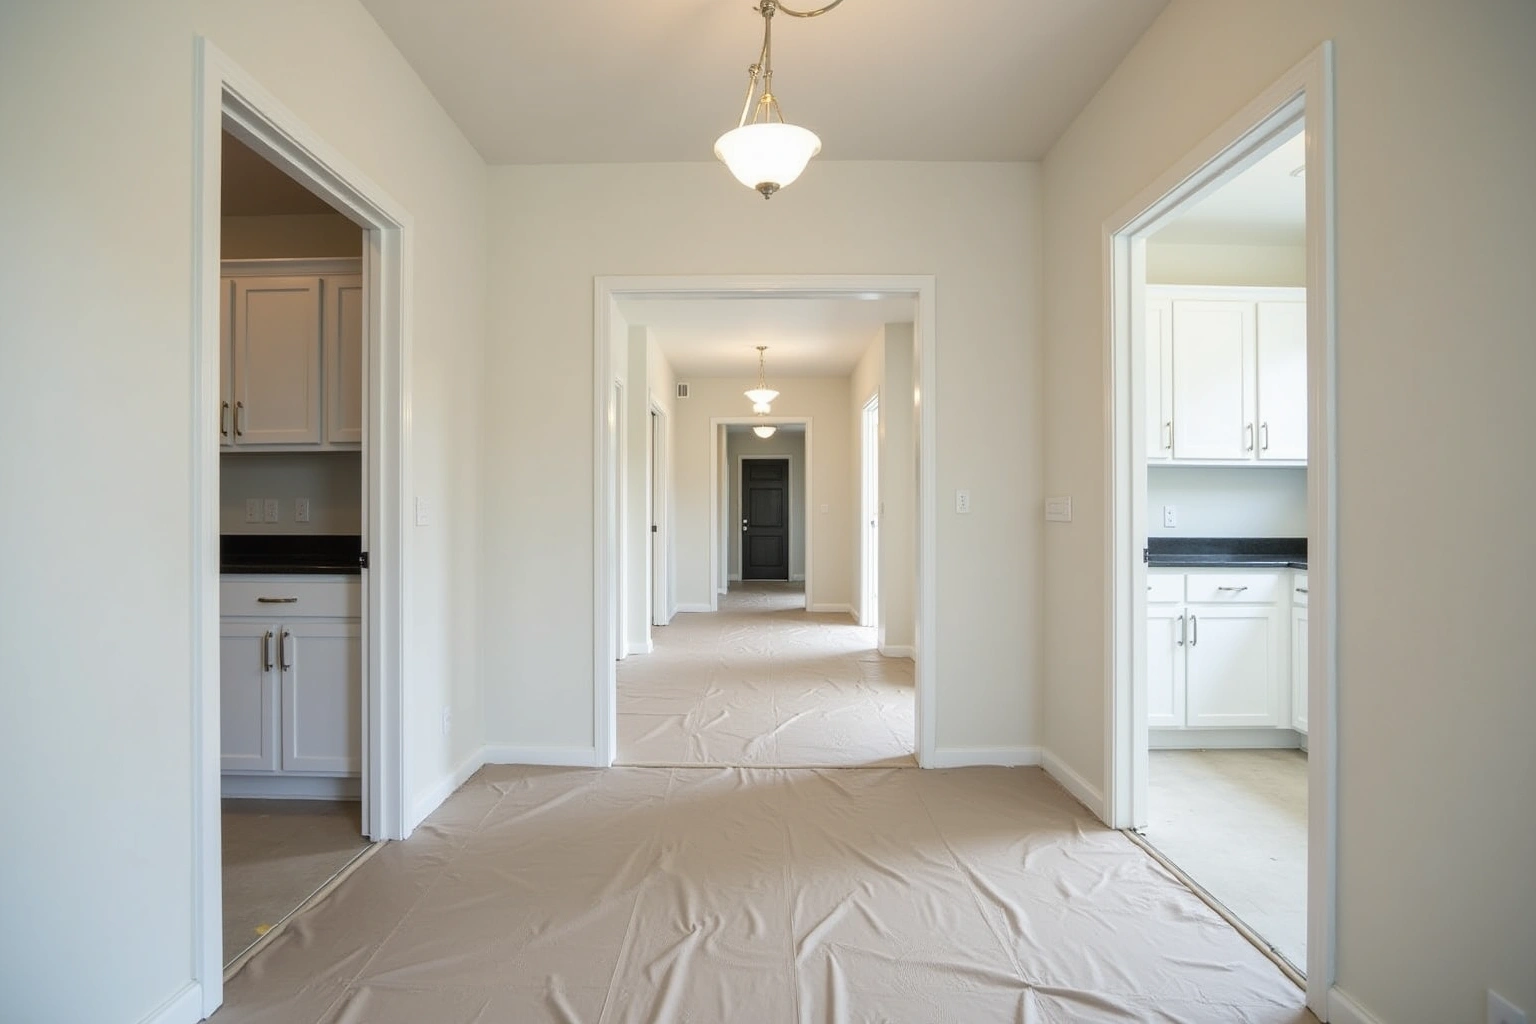
Service area
Where We Work
Questions
Kitchen Island Cabinets: Common Questions
Can my peninsula kitchen really become an island?
In most 1990s and 2000s Stonecrest homes, yes. The deciding factor is depth: the room needs working clearance on every side of the island, which usually means the peninsula has to go. At the measure visit we confirm the room's dimensions and the peninsula's plumbing before any demolition, so you know the answer before work is quoted.
Does my peninsula carry plumbing?
In most subdivision kitchens from that era the peninsula shares the sink wall and does not itself hold a sink, so there is no supply line or drain under it. That keeps the job to a floor patch and island outlet wiring. If your peninsula does carry a line, the measure visit catches it before demolition is quoted.
What about the floor under the peninsula?
The original floor stops at the toe kick, so once the peninsula is removed there is a bare gap to bring up to floor level. The floor patch is a line item in the quote, not a surprise, and the measure visit confirms what the patch needs before work begins.
Are island cabinets a custom build?
No. Request a current list of available kitchen Island Cabinets in Stonecrest sizes, finishes and hardware options, and verify the chosen products before reserving an installation date. That keeps the island inside a value budget while giving you the plywood box, dovetail drawers and soft-close hardware that matter.
What does the written quote include?
The quote after the measure visit itemizes every box by size and type, the finished back panels, the floor patch, the electrical work, demolition and disposal, and countertop integration, so the total and each component are known before any order is placed.
Do you cover Stonecrest and the surrounding area?
For kitchen Island Cabinets in Stonecrest, ask the selected provider to confirm whether this work or service is offered and identify what is included in the written scope. The measure visit confirms the service schedule for your specific neighborhood at booking. Call to check the current schedule.
What does the written warranty cover?
For kitchen island cabinets for stonecrest, ga, ask whether written warranty coverage is offered and which components or installation work it includes. At the measure visit for island storage and seating in Stonecrest, ask who handles warranty claims and whether coverage separates materials from installation.
Talk to us about kitchen island cabinets
Tell us about the room, in Stonecrest or anywhere in the service area, and we call back to set up a visit.
Calls only, we do not receive text messages.