
Garage Cabinets in Stonecrest, GA
Use Stonecrest Cabinet Center to ask about garage Cabinets in Stonecrest, including available providers and the assessment needed for your room. Open the garage on a 1990s or 2000s two-storey in Stonecrest and you see the same layout most of DeKalb County has: two parking bays, a water heater and an air handler sharing one wall, and storage that lives in cardboard stacks on the slab. Garage cabinets in Stonecrest, GA work when they are planned around that mechanical wall instead of against it.
- Itemized written quotes
- Measured before ordering
- Semi-custom to full custom
Request a written quote
Or call (562) 203-3232. Calls only, we do not receive text messages.
About our garage cabinet systems
For garage Cabinets in Stonecrest, ask the selected provider to confirm whether this work or service is offered and identify what is included in the written scope. The measure visit maps the mechanicals first, then the layout follows. Call to schedule that measure and get a written quote priced for the wall you actually need.
Why Stonecrest Cabinet Center
How We Work
One conversation in your home, one measure, one written quote, then an install date.
Keeping the mechanical wall clear
In a 2000s two-storey house, the garage usually shares a wall with the mechanicals. The water heater sits on the floor, the air handler hangs beside it, and in many Stonecrest plans the furnace or its return equipment is on the same wall. Ask the relevant Stonecrest contractor for garage Cabinets in Stonecrest to inspect the actual installation conditions and confirm the support, connections and alteration scope before work begins.
So the design starts on the opposite wall. A full run of tall and upper boxes across the far wall, plus overhead cabinets above open bay space, gives you the storage volume without touching the equipment wall. Where a run has to cross the mechanical wall, the layout steps around the water heater and leaves a removable service panel in front of the air handler, so a technician can pull the filter or service the unit without dismantling your storage.
The measure visit is where this gets decided. Wall length, ceiling height, the water heater footprint, the air handler clearance needs and the garage door track all get recorded before a single box size is drawn. That is what separates a garage that still works in year ten from one where someone has to move a stack of bins every time the HVAC tech shows up.
Wall-hung, off the wet slab
A garage slab gets wet. The car comes in from rain, snowmelt drips off the bumper, and water tracks across the floor toward the drain or the door. Any box sitting on the slab, even on legs, takes that moisture at its lowest inch until the bottom panel swells and the toe area fails. This is the most common failure point in garage storage that was bought as flat-pack furniture.
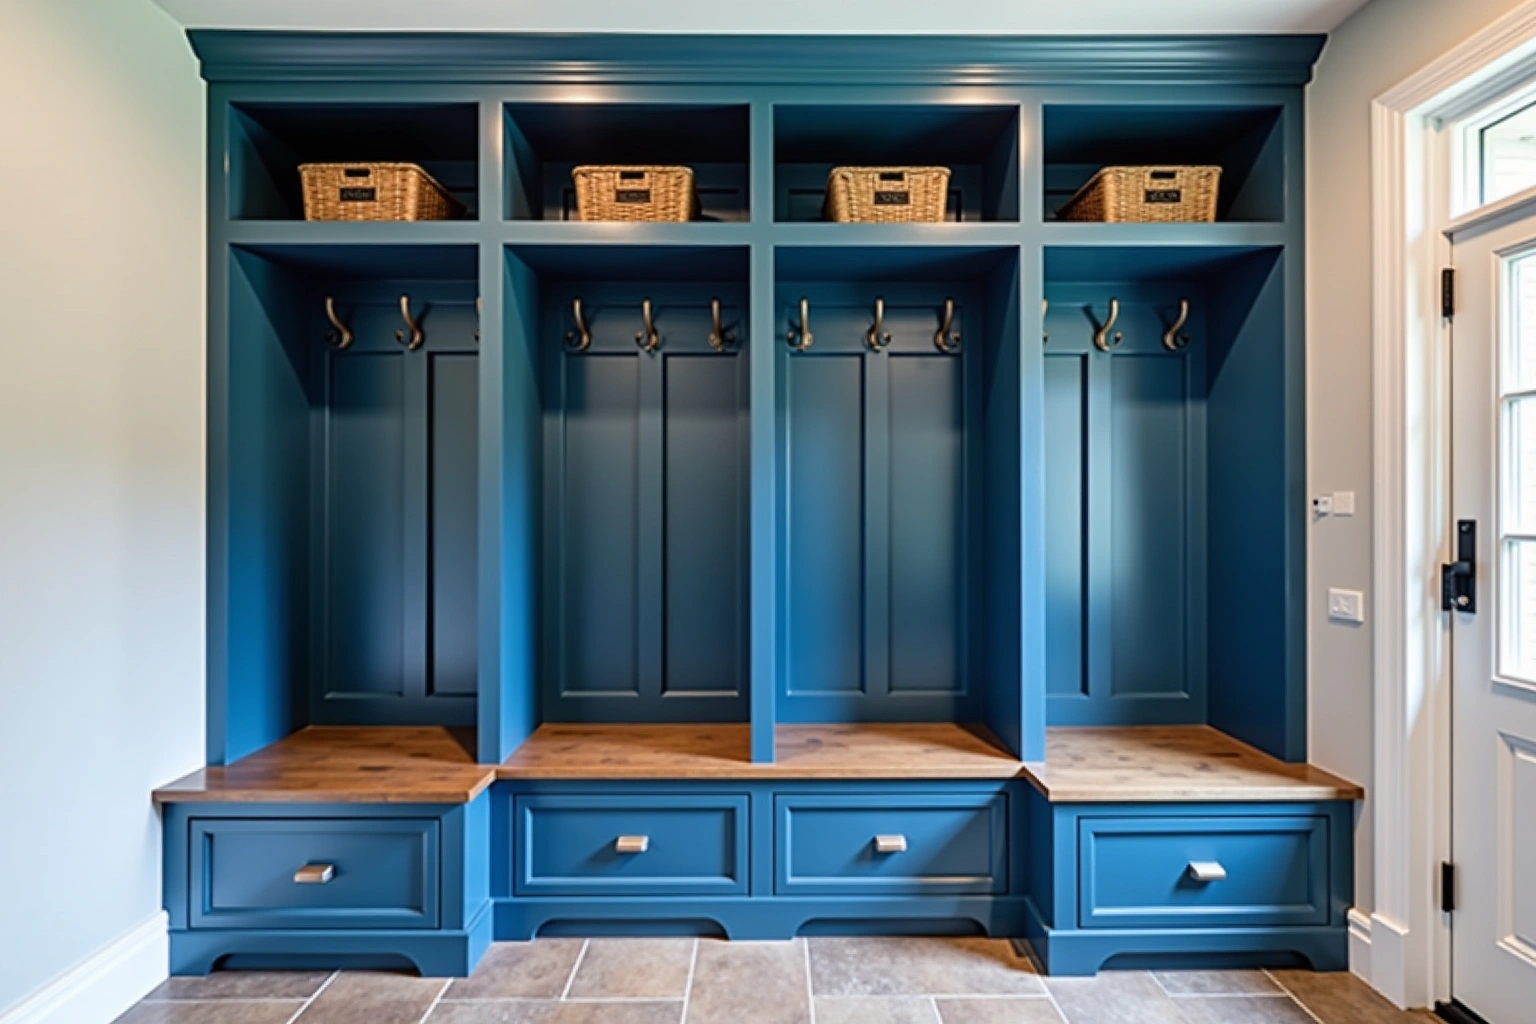
The fix is to hang the boxes. Wall-hung cabinets mount to the studs on a ledger with a clear gap below, so the slab can be hosed out, the water can pass underneath, and the boxes never touch it. The gap also means you can park without kissing the doors with a bumper, and you can sweep or pressure-wash the floor without working around bases.
Hanging correctly matters as much as hanging at all. Boxes are lagged into studs at every mounting point, checked level across the run, and scribed to the wall so the gap line stays even even where the slab is not flat. Heavy loads, tool chests, paint and holiday bins, sit in the boxes, not on the floor, which is the point of the whole exercise.
One wall, priced per wall
This page is written for the owner of the house, and that shapes the pricing. A landlord fitting out a rental does not need a garage storage system, because the tenant does not stay long enough to value it. So the scope here is deliberately narrow: one wall of a two-car garage, designed, ordered and installed as a single package.
Pricing per wall keeps the decision simple. Confirm the garage Cabinets in Stonecrest constraints for the specific property and design rather than treating a general description as an exemption or structural guarantee. A shorter wall with a door in it takes fewer boxes and costs less than a full uninterrupted run. Overhead cabinets above the bays can be added to the same order or held for later, and the quote prices them as their own line so the first phase is not inflated.
Because the scope is one wall, the project is short. There is no demolition of an old kitchen, no plumbing to move, no countertop to coordinate. The measure, the order and the install run on a much tighter calendar than a kitchen project, and the written quote reflects that smaller scope rather than a whole-house number.
Steel or plywood for an unconditioned garage
A garage in DeKalb County is unconditioned space. It is not heated in January or cooled in July, and it sits inside Georgia humidity for most of the year. That rules out one material outright: particleboard. Particleboard boxes absorb moisture from humid air and wet slabs, swell at the edges and lose fastener holding power over time. It is the cheapest box construction on the market and the wrong one for this room.
That leaves two materials that hold up. Powder-coated steel handles humidity, temperature swings and a wet slab without moving, and it suits a garage that doubles as a workshop where dents and solvent spills are expected. Plywood boxes are the wood option: when specified with moisture-rated adhesives and sealed edges, plywood panels help protect screw joints in humid conditions better than raw composite cores.
Door style follows the material. Steel systems come with their own door and drawer fronts. In plywood, a slab door or a simple shaker profile in a painted finish suits a garage better than an ornate raised panel, and painted maple is a common choice because it wipes down. Soft-close hinges and undermount slides are worth specifying here too, since garage doors get slammed with hands full.
What garage cabinets cost in Stonecrest
For garage Cabinets in Stonecrest, ask which items the selected supplier actually has available, which require an order and how availability will be confirmed. Compare the Stonecrest proposal for garage Cabinets in Stonecrest by scope: retained components, new boxes, hardware, delivery, removal and any separate trade work should be identified before you judge the total. A single wall in a two-car garage is typically in the range of 12 to 20 linear feet, so the wall total depends mostly on which grade you choose and how many tall and overhead units the layout includes.
Within a grade, the choices that move the price are the door style (slab costs less to build than raised panel or inset), the box material (plywood costs more than particleboard, and steel systems price separately from both), drawer count versus door count, and specialty units such as tall broom cabinets or full-width overhead boxes. Hardware, soft-close hinges and interior fittings are line items of their own. Refacing does not apply here: garage storage is new construction on the wall, not a refresh of existing boxes, so the refacing price tier is not part of this scope.
Wall-hung mounting adds labor compared with floor-set boxes, because the ledger, stud blocking and scribing all take real time, but it is what keeps the boxes off a slab that gets wet. Demolition is usually minimal, limited to clearing whatever shelving is on the wall now. These figures are estimates for Stonecrest and DeKalb County, they are subject to change, and the written quote that follows the measure visit sets the final price for your wall.
The process
From first call to installed cabinets
Four steps, and you make a decision at the end of each one before the next begins.
Call or send the form
We call back, talk through the room and what you want from it, and set a time to visit.
Measure and design
A field measure, then a layout with door style, finish and hardware you can see before you commit.
Written quote and order
An itemized quote with the lead time on it. Cabinets are ordered against the measured drawing once you sign.
Delivery and install
Boxes are checked on arrival, set level and scribed to the walls, doors adjusted, then a walk-through with you.
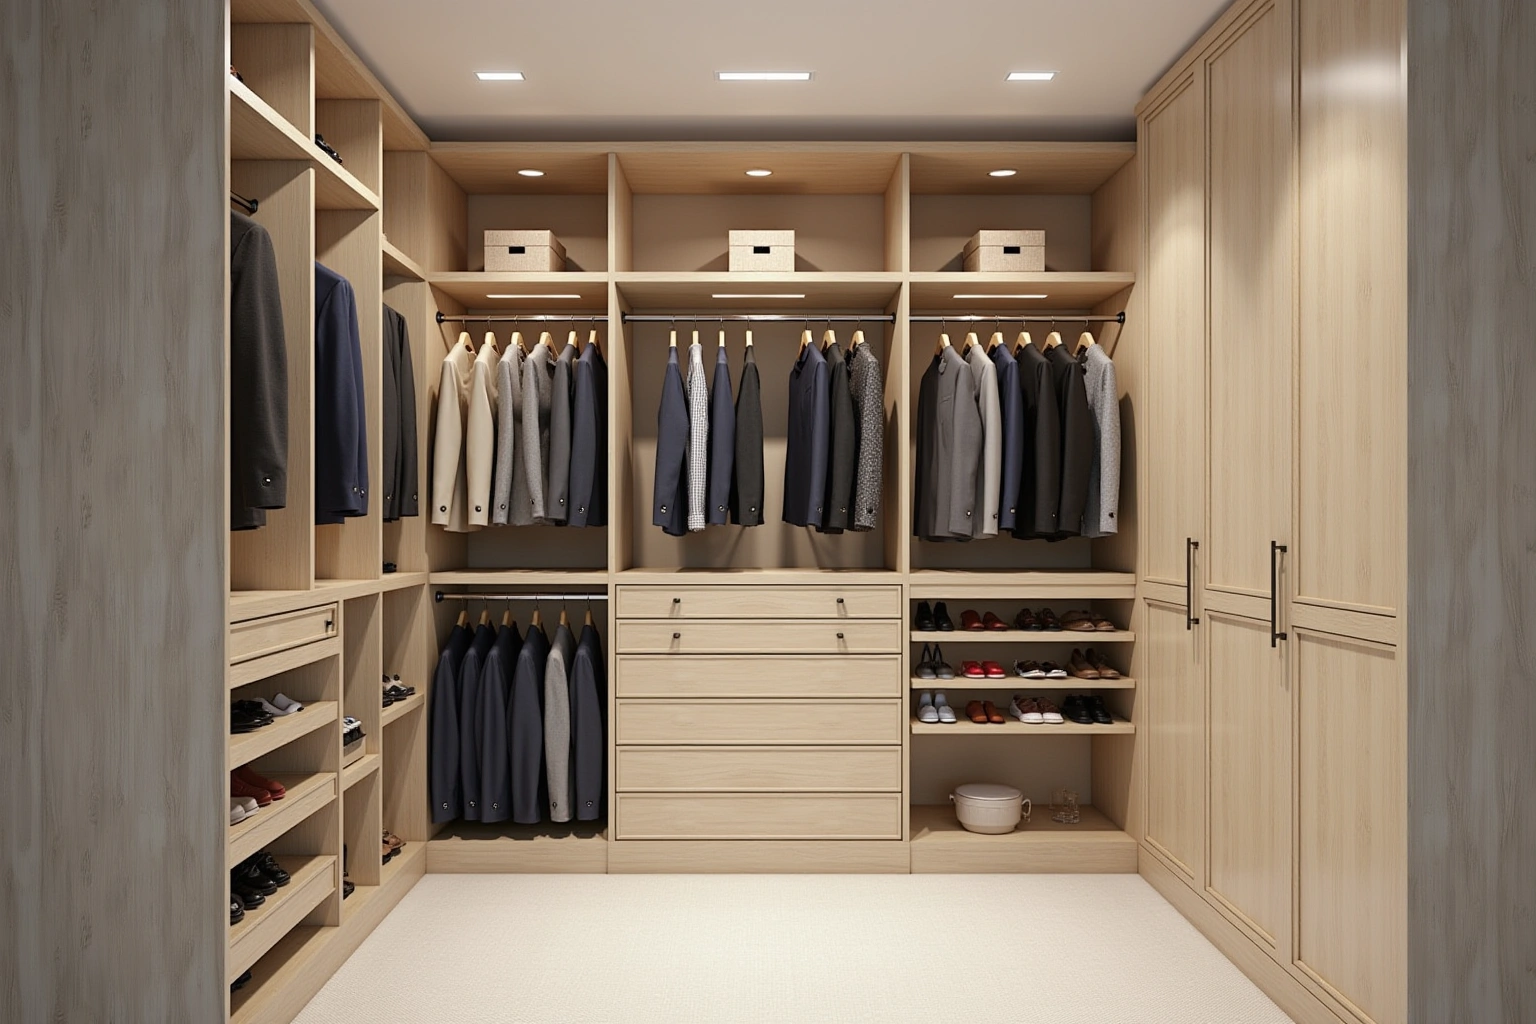
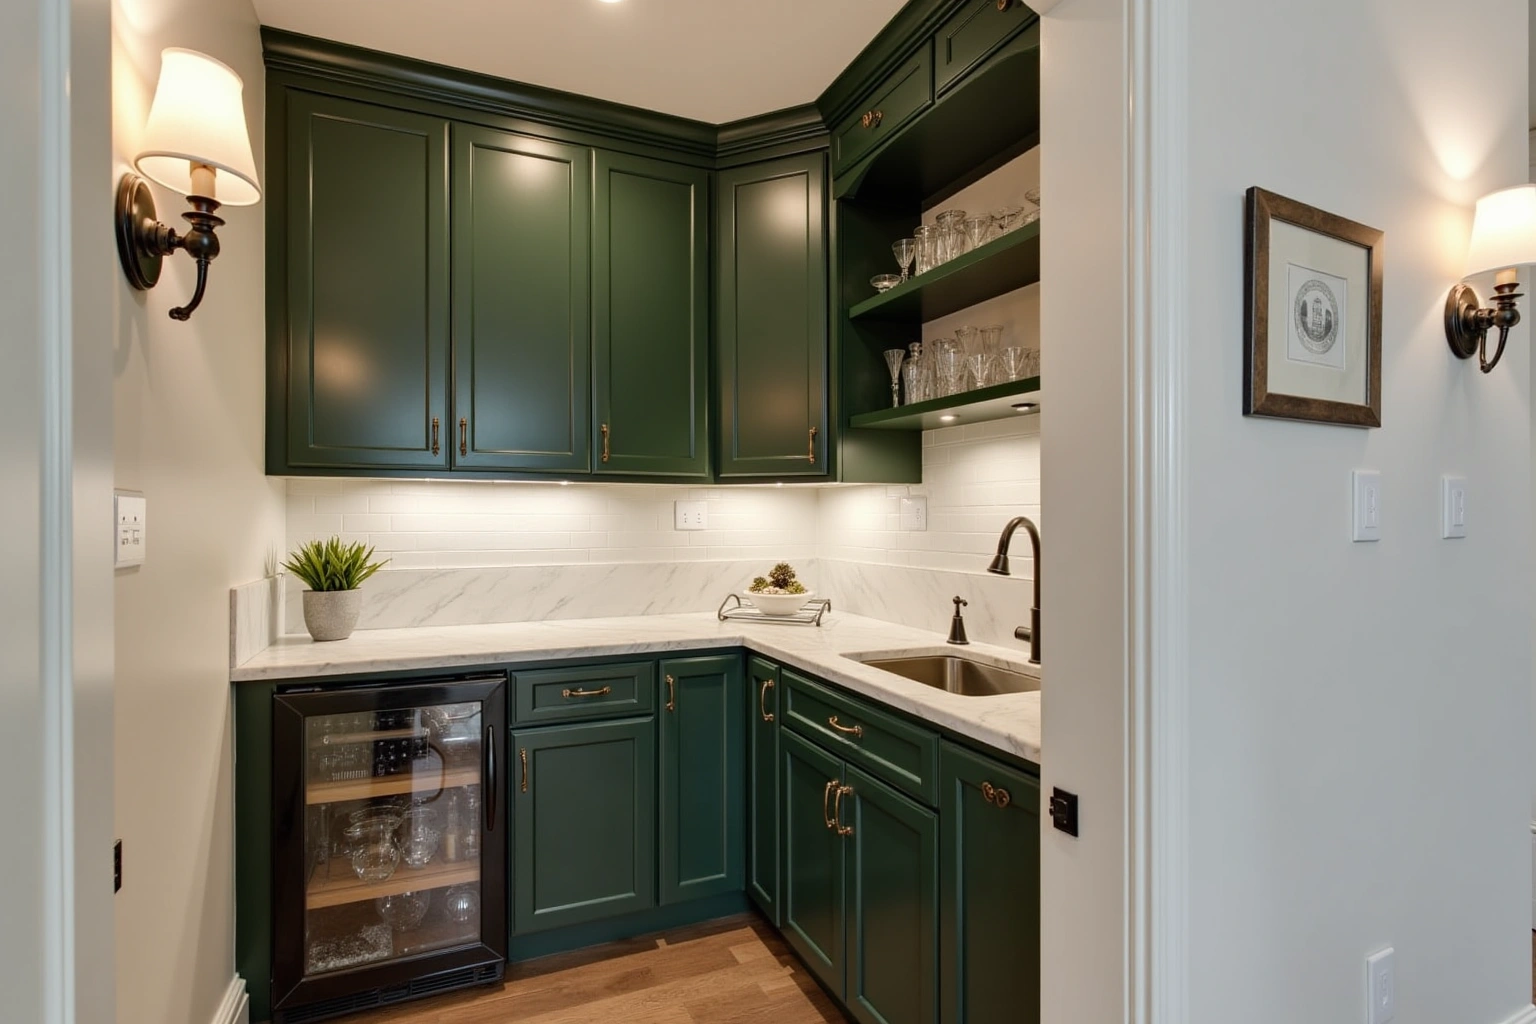
More of What We Build
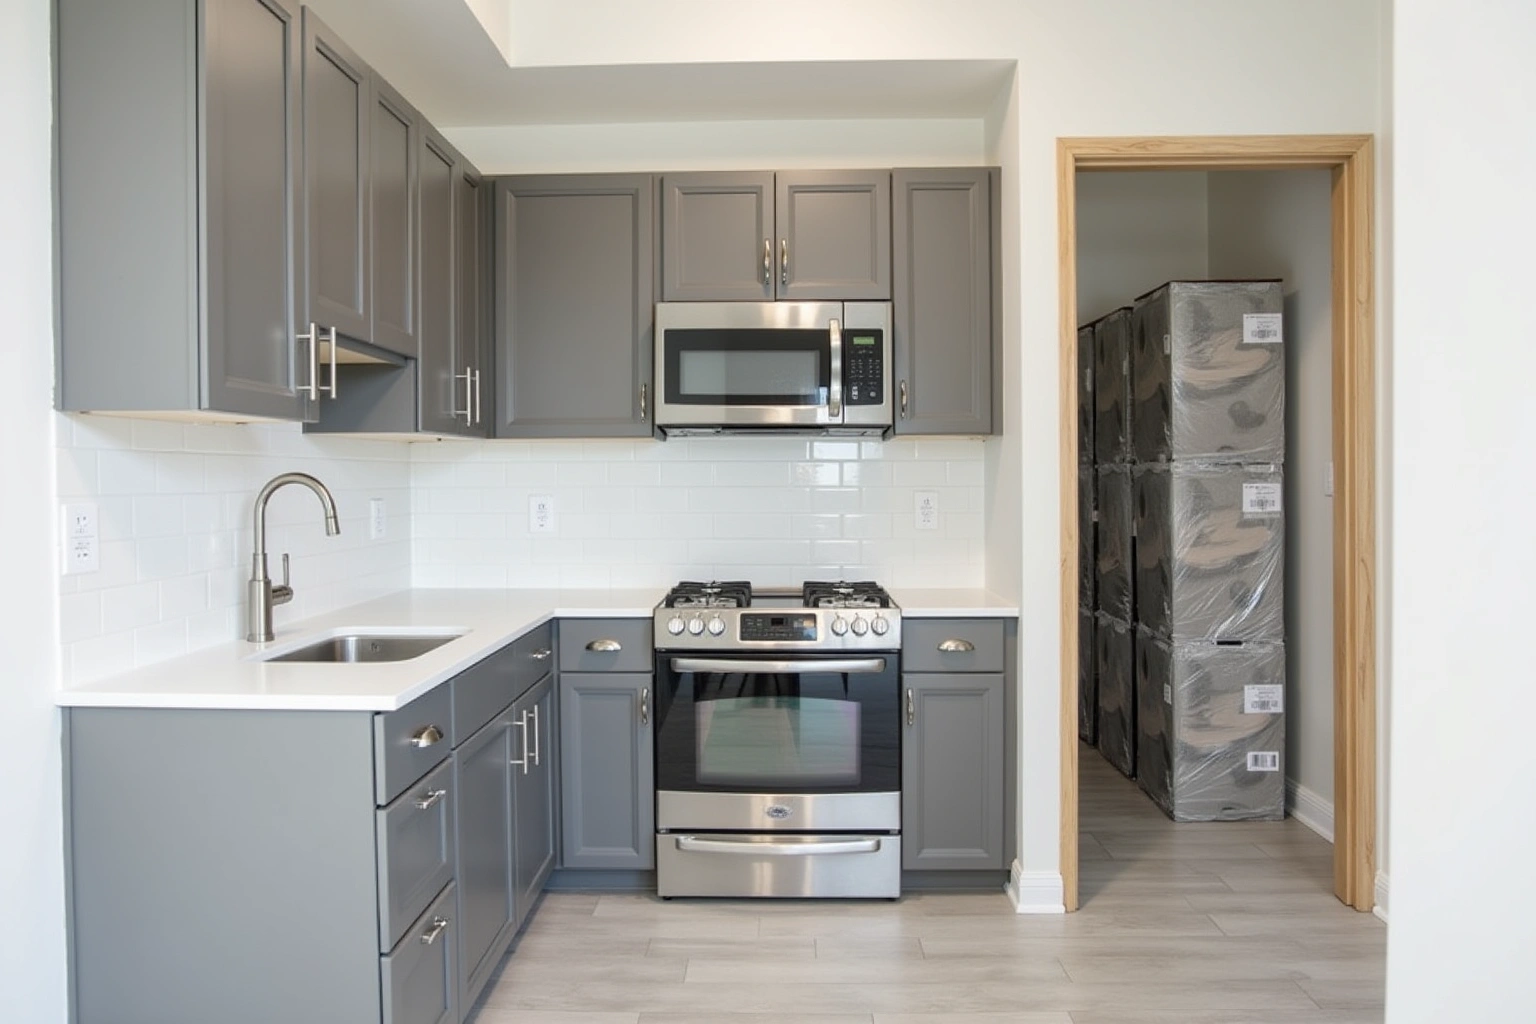
Service area
Where We Work
Questions
Garage Cabinet Systems: Common Questions
Can cabinets go on the same wall as my water heater?
Usually not as a full run. The water heater needs its clearances and service access, and the air handler beside it needs a serviceable panel. The standard layout puts the main run on the opposite wall and steps around the mechanicals where a crossing run is unavoidable. The measure visit maps the equipment wall first, then the layout is drawn around it.
Why wall-hung instead of cabinets on the floor?
The slab gets wet when the car comes in from rain, and floor-set boxes take that moisture at the bottom edge until they fail. Wall-hung boxes sit above the slab with a clear gap, so water passes underneath and the floor can be washed without working around bases. They are lagged into studs and levelled across the run.
Will particleboard boxes survive in a garage?
Not over time. An unconditioned garage in Georgia humidity swells particleboard edges and weakens its fastener holding. The boxes specified for this scope are powder-coated steel or exterior-rated wood composites, requiring careful inspection of exposure ratings and edge sealing for unconditioned spaces. Particleboard is not offered for garage installations.
How much wall do I need for this to make sense?
Most two-car garages offer 12 to 20 linear feet on the wall opposite the mechanicals, which is enough for a full run of tall and upper boxes plus overheads above the bays. If your wall is shorter or interrupted by a door or window, the layout adjusts and the price follows the linear feet. The measure confirms what your wall supports.
How long does a one-wall garage project take?
The scope is small compared with a kitchen, so the calendar is tighter. Request a scope-based schedule for garage Cabinets in Stonecrest, including countertop work, service connections and any return visits rather than assuming a standard duration. For garage Cabinets in Stonecrest, confirm current product availability and the proposed delivery and installation sequence before committing to dates.
What does the written warranty cover?
For garage cabinets for stonecrest, ga, ask whether written warranty coverage is offered and which components or installation work it includes. At the measure visit for garage wall storage in Stonecrest, ask who handles warranty claims and whether coverage separates materials from installation.
Talk to us about garage cabinet systems
Tell us about the room, in Stonecrest or anywhere in the service area, and we call back to set up a visit.
Calls only, we do not receive text messages.