
Laundry Room Cabinets in Stonecrest, GA
Use Stonecrest Cabinet Center to ask about laundry Room Cabinets in Stonecrest, including available providers and the assessment needed for your room. A laundry closet off the garage in a Stonecrest two-storey was designed for a washer and dryer, not for storage. For laundry Room Cabinets in Stonecrest, ask which items the selected supplier actually has available, which require an order and how availability will be confirmed. Confirm who will handle the proposed Stonecrest work for laundry Room Cabinets in Stonecrest, which documents or samples can be provided and which responsibilities remain with the homeowner or another contractor.
- Itemized written quotes
- Measured before ordering
- Semi-custom to full custom
Request a written quote
Or call (562) 203-3232. Calls only, we do not receive text messages.
About our laundry room cabinets
Dryer vent placement and the water box position determine where wall cabinets can hang, so those measurements come first, before any box is drawn. Call to schedule a measure visit and get a written quote built around the exact vent and water box locations in your closet or laundry room.
Why Stonecrest Cabinet Center
How We Work
One conversation in your home, one measure, one written quote, then an install date.
Uppers over the machines in a pass-through
The laundry closet between the garage and kitchen in a 1990s or 2000s subdivision home is usually a pass-through: a 36-inch-wide opening with bifold doors on both sides, deep enough for side-by-side machines and nothing else. Request a current list of available laundry Room Cabinets in Stonecrest sizes, finishes and hardware options, and verify the chosen products before reserving an installation date. Two 18-inch-wide uppers give more access than one 36-inch cabinet, because the doors clear each other and do not hit the door frame when opened.
A folding counter across the top of the machines requires at least 24 inches of clear depth from the back wall to the front of the washer and dryer. If the closet is 30 inches deep, a counter can overhang the machines by a few inches without blocking the bifold doors. If the closet is 27 inches or less, a folding surface is better built as a pull-out board that sits flush with the cabinets when not in use.
The uppers sit on the wall above that counter, typically 16 to 18 inches above it, which puts them within reach of a person standing on a closed washer lid. Crown molding on top of the uppers is optional in a closet where the door frame limits the sight line; light rail underneath is more useful because it covers the under-cabinet light strip.
Stacking to free a wall for a tall cabinet
A front-loader stacked on a pedestal reduces the floor footprint to a single 27-to-30-inch-wide column and leaves the rest of the wall available for a tall pantry cabinet. In a closet with bifold doors that swing into the room, the stacked column sits against one side wall and a 15-to-18-inch-wide tall cabinet sits against the other. The tall cabinet holds laundry supplies, an ironing board, a fold-down drying rack and the vacuum cleaner, which is the only way to get those items out of the bedroom closet.
The pedestal raises the dryer to waist height so the door opens without bending. It also moves the lint trap to a reachable position. The washer control panel stays at eye level. The stacked height for a front-loader on a pedestal is typically 74 to 78 inches, which leaves 15 to 20 inches of headroom below an eight-foot ceiling for the tall cabinet.
Confirm the Stonecrest supplier's for laundry Room Cabinets in Stonecrest current collection or delivery options, applicable charges, location and access arrangements before planning the job. A simpler build with three adjustable shelves and no drawers keeps the price lower and gives more flexibility for different bottle heights.
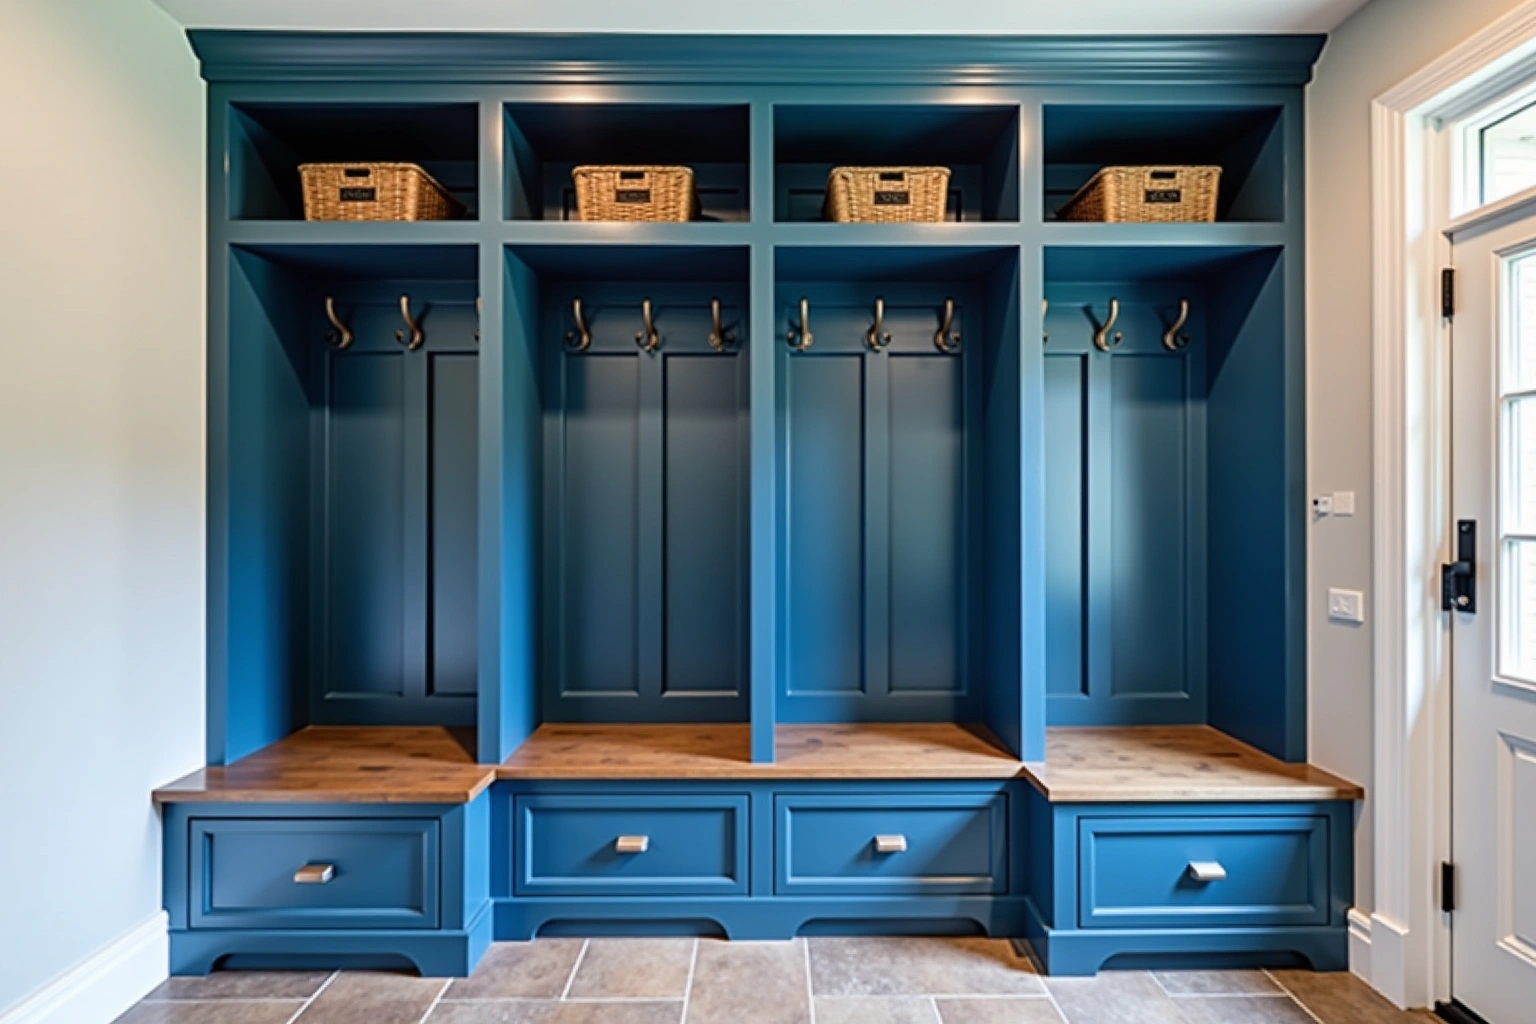
One upper for a rental unit
In a rental property the laundry closet is the tenant's responsibility for machines, and those machines change with every tenancy. A full cabinet build with a folding counter, drawers and a tall cabinet is wasted when the next tenant brings a different machine size or stacking height. The smart investment is a single 30-inch wall cabinet mounted above the rough-in, high enough that a top-load washer with a lid that swings up does not hit it and a stacked front-loader on a pedestal clears it by at least four inches.
That one cabinet holds the detergent, dryer sheets and stain remover that every tenant needs.
The cabinet door is specified in a painted shaker style with a sealed finish that wipes clean and holds up to the humid air of a garage-adjacent closet. Check the manufacturer moisture rating and edge sealing requirements when mounting any cabinet along an uninsulated garage wall. Soft-close hinges are standard because they prevent the door from slamming against the bifold when someone opens it with a basket in their hands.
Vents and water boxes set the layout
Dryer vent placement is the single fixed point in a laundry closet. The vent pipe exits the wall at a specific height, and a cabinet cannot block it or sit so close that the vent hose kinks behind the dryer. The vent height of 32 to 40 inches from the floor is common for a gas dryer with a rear vent, but electric dryers and front-vent models follow different standards. Every cabinet layout starts with a measurement of the vent position so the uppers or tall cabinet avoid it.
The water box, which houses the hot and cold shutoffs and the drain standpipe, is another fixed point. A drip tray under the washer is recommended in closets on a second floor or over a finished space, and the cabinet layout accounts for the tray depth. The tray adds roughly two inches to the height of the washer footprint, which shifts the clearance above the machines by the same amount.
Base cabinets are rare in a laundry closet because the floor footprint is taken by the machines, but in a laundry room with side-by-side machines a single base cabinet beside the washer or dryer is a useful surface for folding. The base cabinet is built with a plywood top that matches the height of the dryer lid so the two surfaces form one continuous counter. A trash pull-out in the base cabinet keeps lint and detergent waste off the floor.
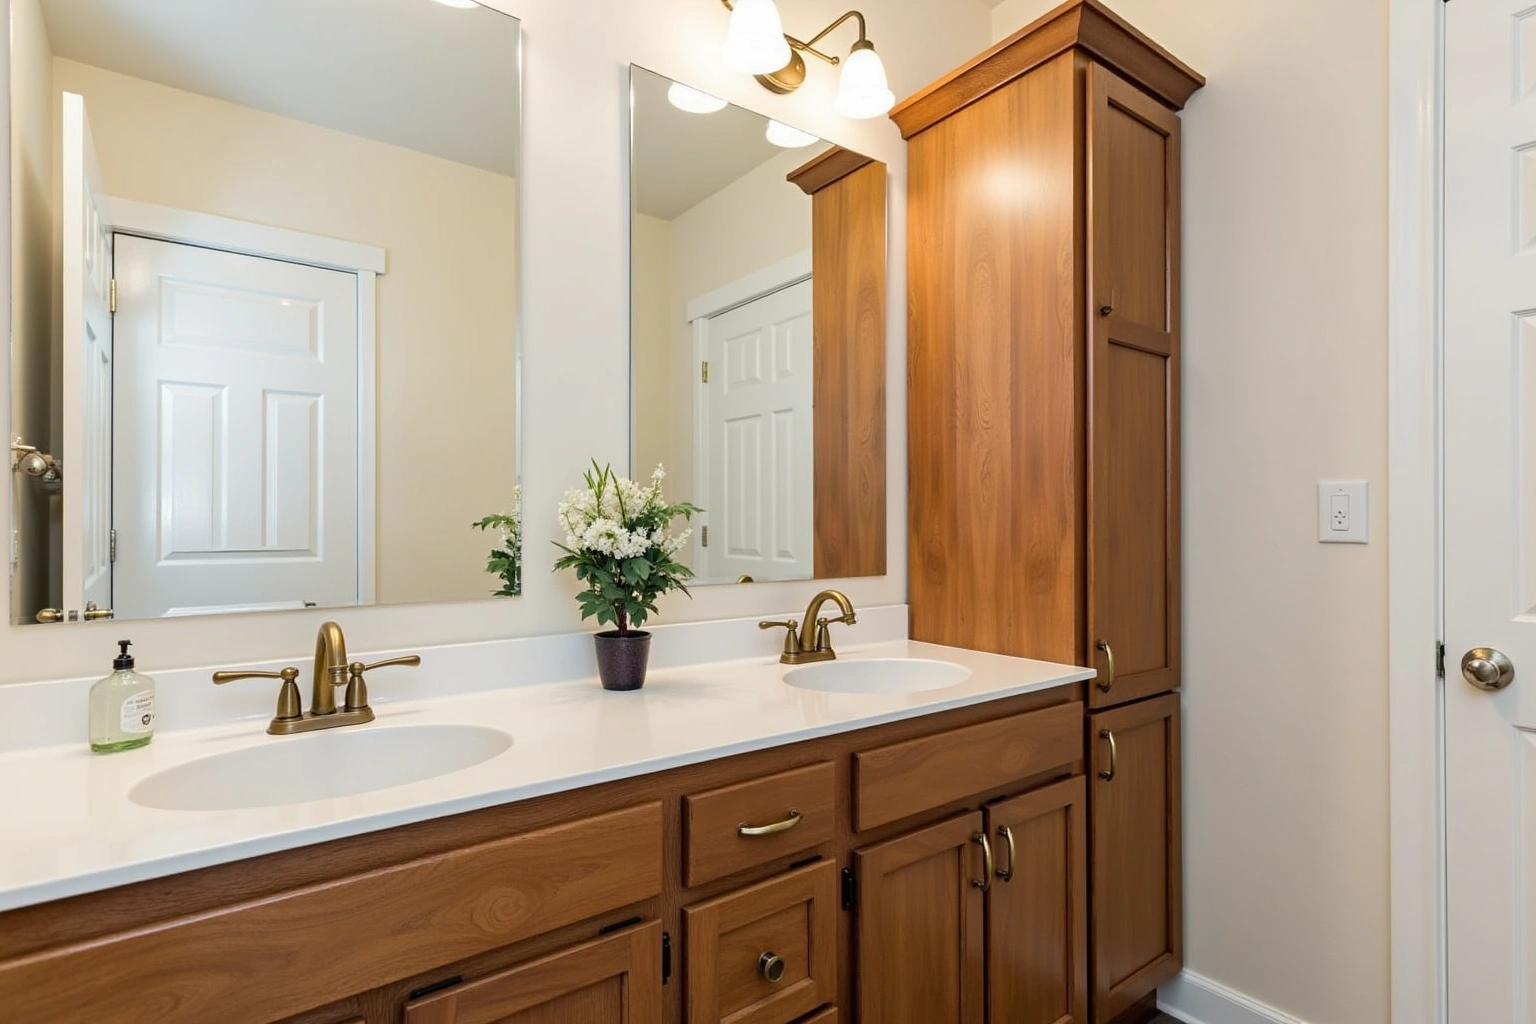
Laundry cabinet cost in Stonecrest
Laundry cabinet cost depends on the cabinet count, the box size, the door style and the wood species or painted finish. Ask how the quoted laundry Room Cabinets in Stonecrest option changes with cabinet construction, drawer count, specialty fittings and site preparation; confirm which materials and work are actually included. For laundry Room Cabinets in Stonecrest, request an itemized quote showing box sizes, door and drawer choices, fittings, finish and installation scope rather than relying on a general price range.
The cost moves with the same factors that affect any kitchen cabinet quote. Plywood boxes cost more than particleboard, so check the manufacturer edge banding and exposure ratings when evaluating cabinets for a garage-adjacent closet. Dovetail drawers add cost over fixed shelves. Soft-close hinges add a small per-door charge on a basic build.
A homeowner build with plywood boxes, dovetail drawers, soft-close hinges and a folding counter runs toward the middle of the range. For laundry room cabinets for stonecrest, ga, these figures are estimates, subject to change, and should be reconciled with a written quote for the selected scope.
The process
From first call to installed cabinets
Four steps, and you make a decision at the end of each one before the next begins.
Call or send the form
We call back, talk through the room and what you want from it, and set a time to visit.
Measure and design
A field measure, then a layout with door style, finish and hardware you can see before you commit.
Written quote and order
An itemized quote with the lead time on it. Cabinets are ordered against the measured drawing once you sign.
Delivery and install
Boxes are checked on arrival, set level and scribed to the walls, doors adjusted, then a walk-through with you.
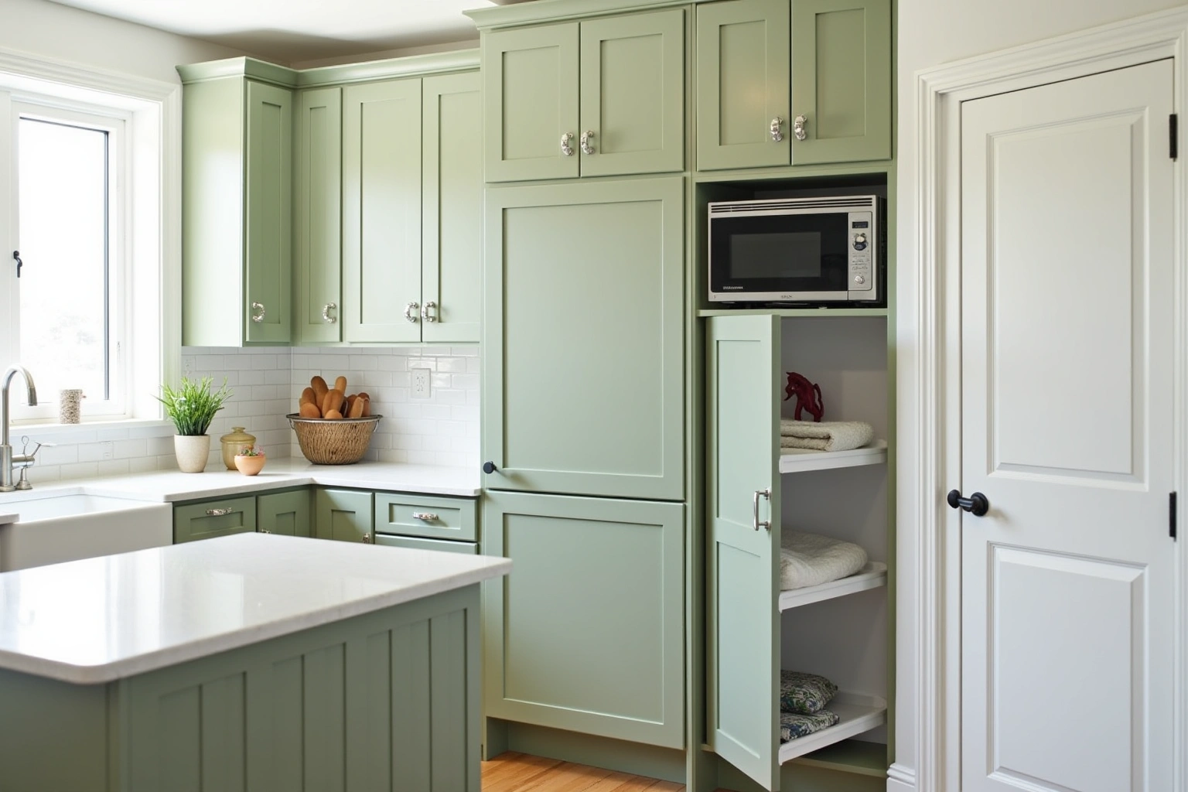
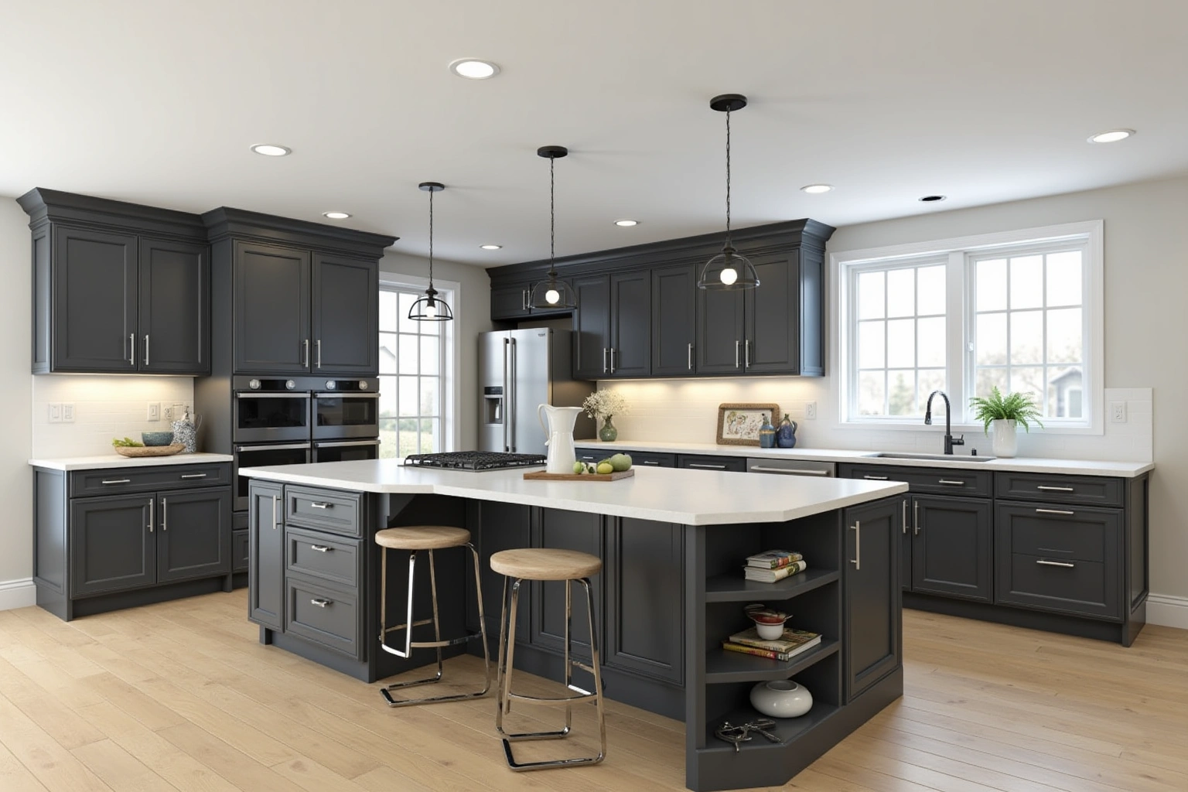
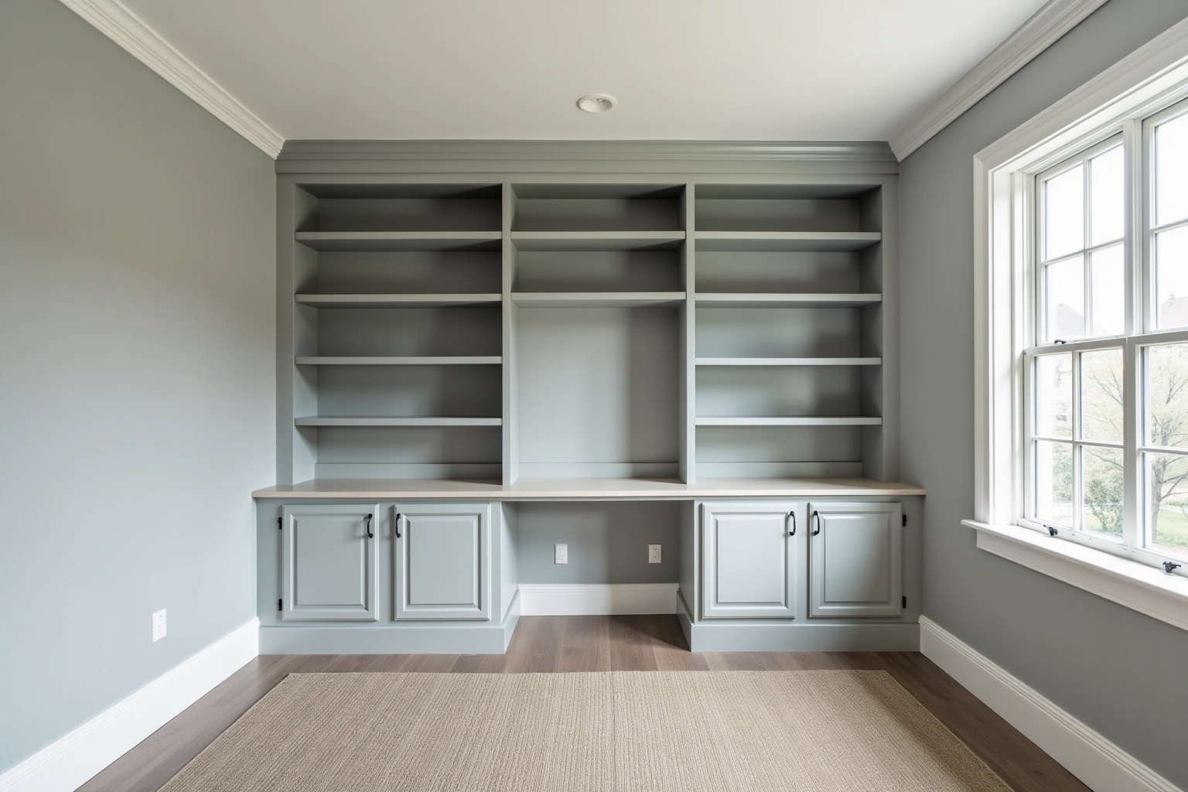
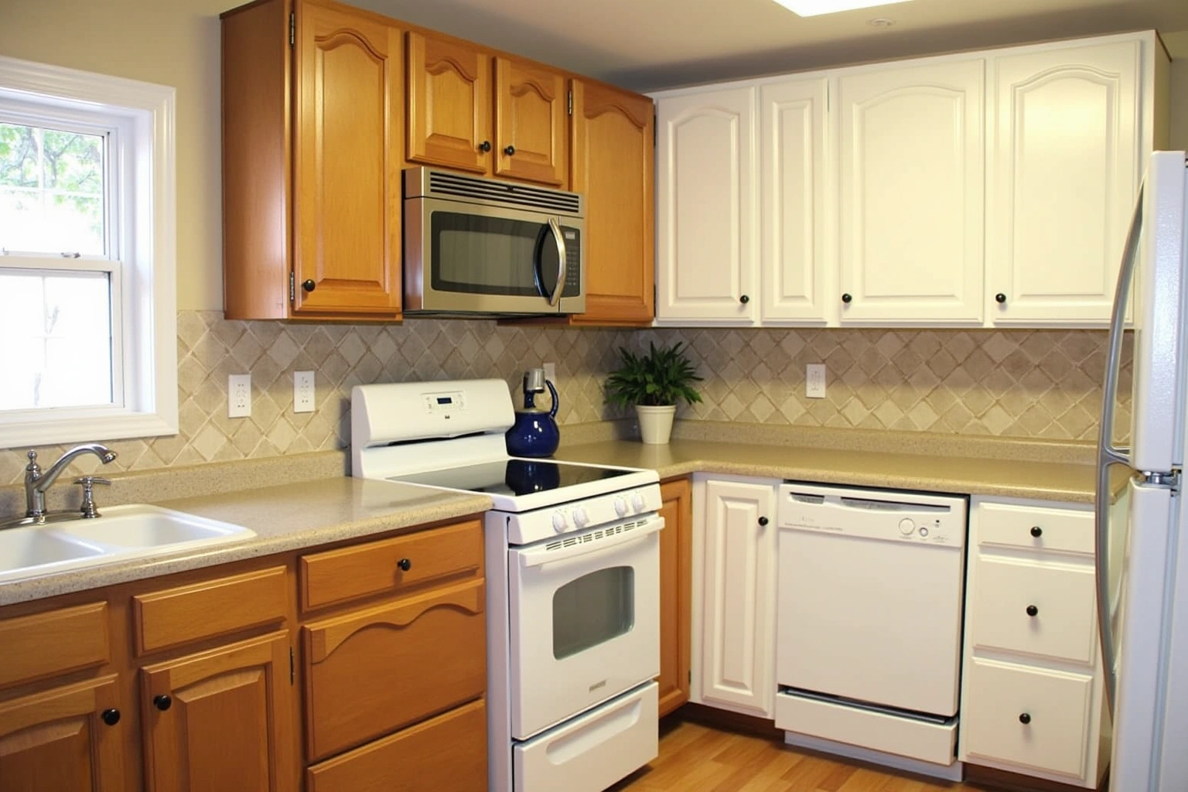
More of What We Build
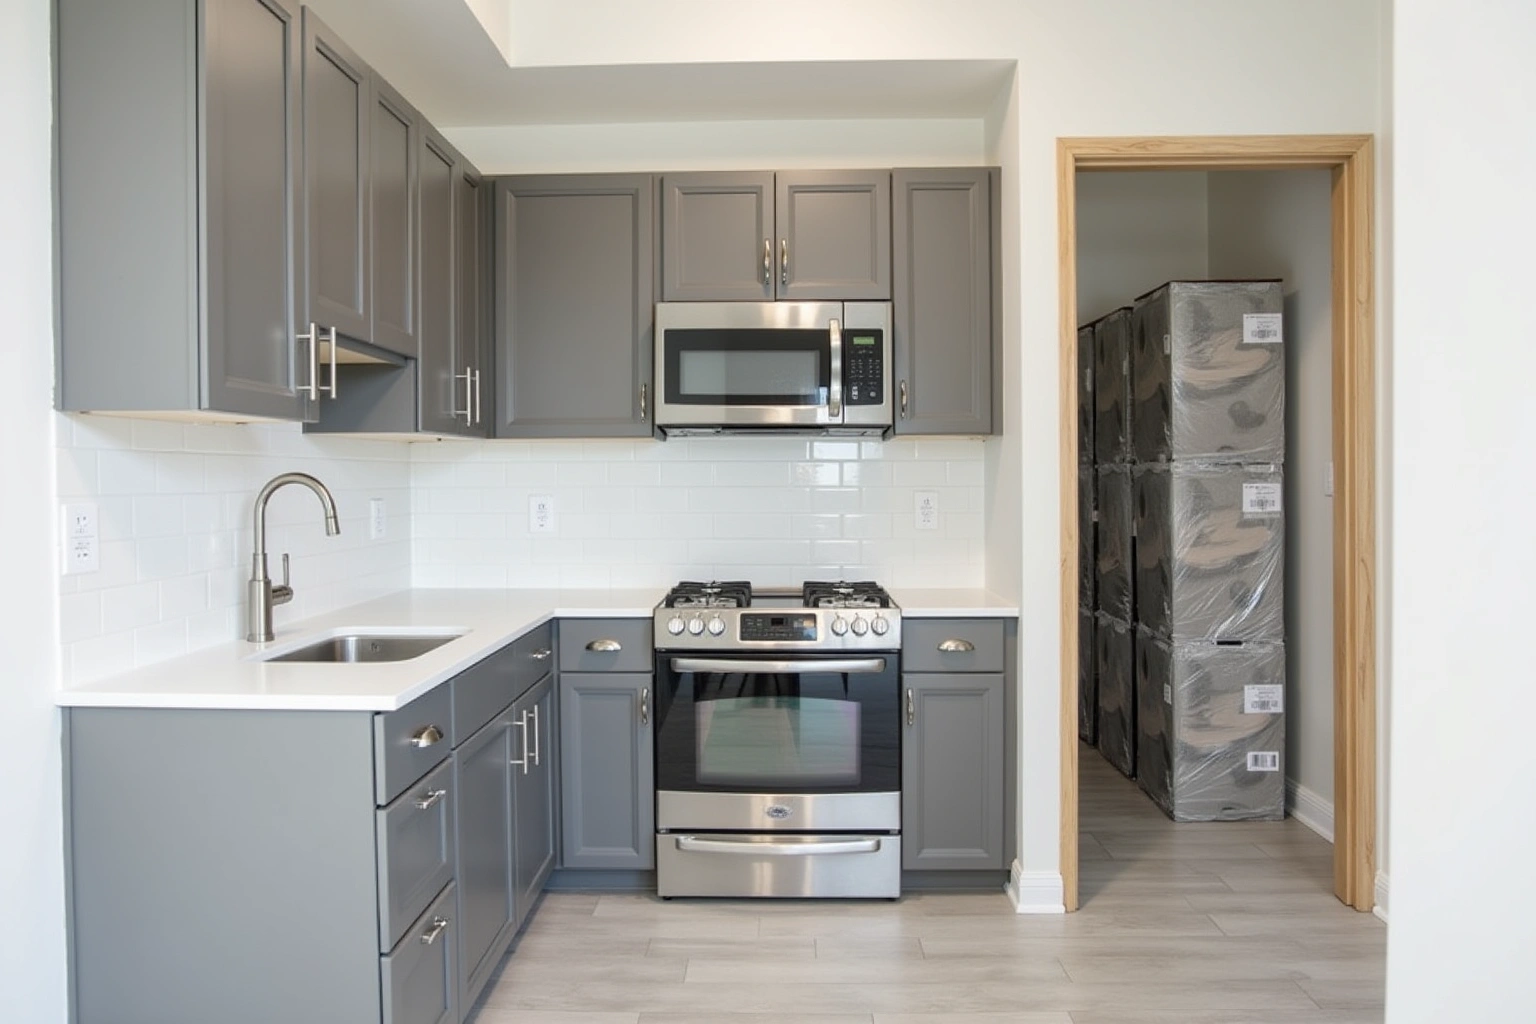
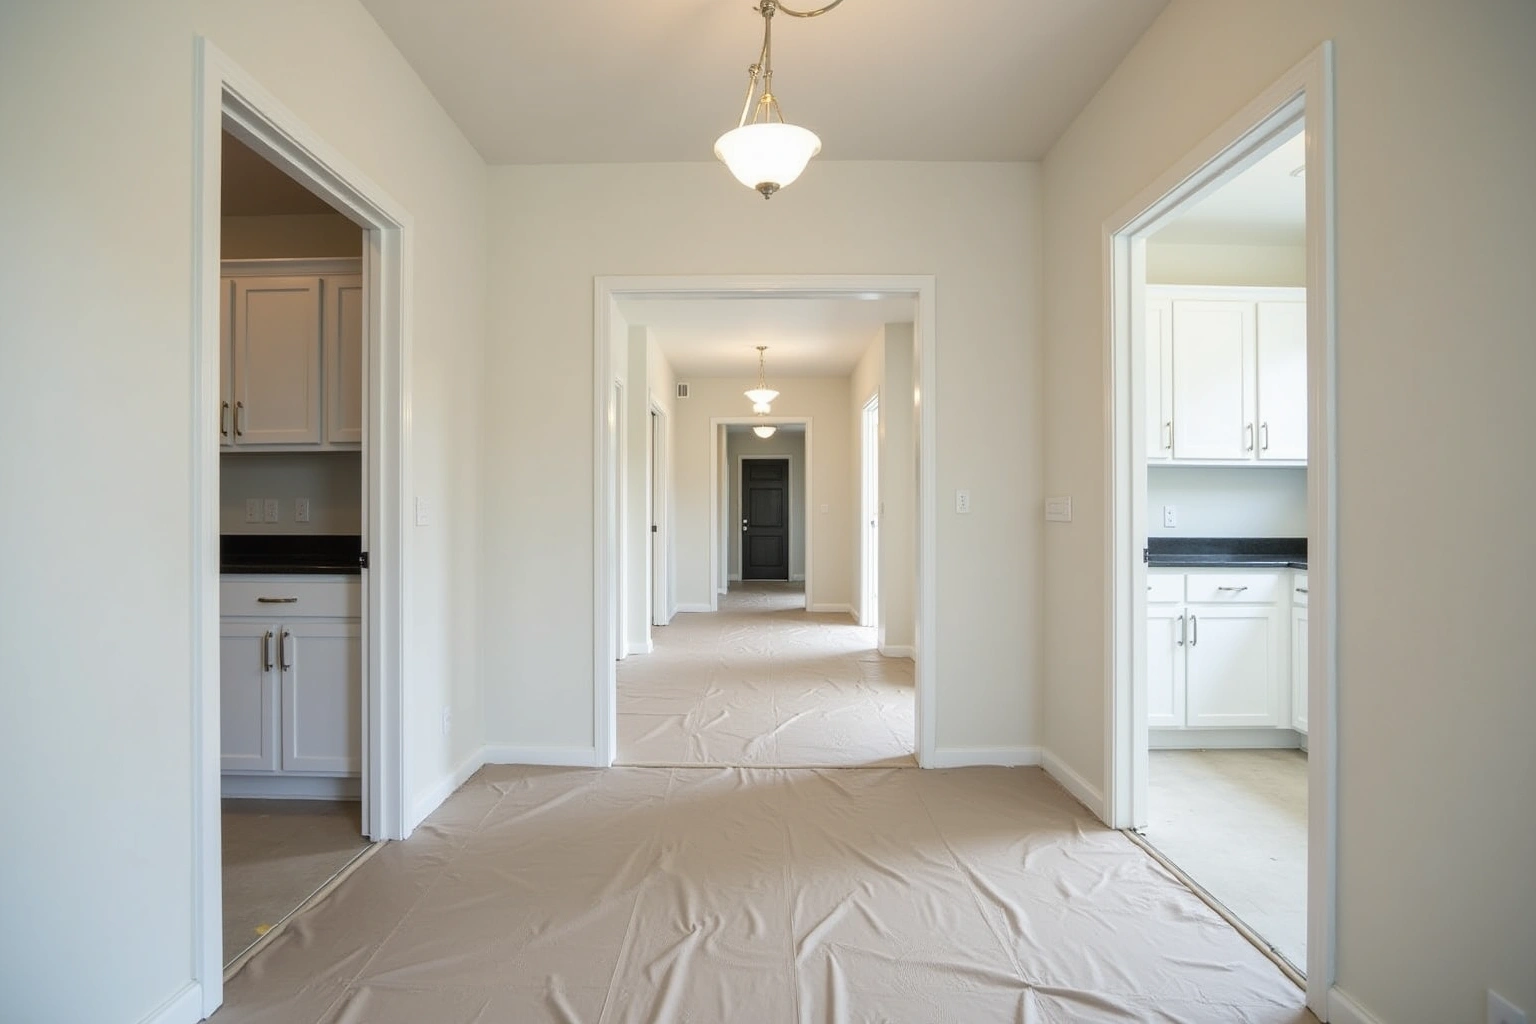
Service area
Where We Work
Questions
Laundry Room Cabinets: Common Questions
Can cabinets fit in a 30-inch-wide laundry closet?
Yes. In a 30-inch closet with side-by-side machines, a pair of 15-inch wall cabinets mounted above the machines gives storage on both sides of the bifold opening. In a closet where the machines are stacked, a 15-inch tall cabinet on one side and nothing on the other is the most practical layout. The measure visit confirms the clear width after the bifold tracks are accounted for.
Should I stack my washer and dryer to get more storage?
If your closet is narrow and you need a tall cabinet for brooms, a vacuum and bulk detergent, stacking the machines on a pedestal frees the wall beside them. The trade-off is that stacked machines are harder to service and the pedestal is a separate purchase. If the closet is wide enough to fit side-by-side machines plus a tall cabinet, there is no need to stack.
Is a laundry cabinet upgrade worth it in a rental property?
A single upper cabinet is worth the investment because it makes the unit feel updated without committing to a build that the next tenant may not use. The cabinet is mounted high enough to clear any washer type, and the painted shaker door with a sealed finish holds up to the garage-adjacent humidity. It is a small line item that shows the unit was touched.
How do dryer vents affect where cabinets go?
The dryer vent pipe exits the wall at a fixed height, and no cabinet can block that opening or sit so close that the flexible vent hose kinks behind the dryer. The measure visit records the vent type and position before the cabinet layout is drawn. Rear-vent dryers and front-vent dryers need different clearance distances.
How much do laundry cabinets cost in Stonecrest?
For laundry Room Cabinets in Stonecrest, request an itemized quote showing box sizes, door and drawer choices, fittings, finish and installation scope rather than relying on a general price range. Compare the Stonecrest proposal for laundry Room Cabinets in Stonecrest by scope: retained components, new boxes, hardware, delivery, removal and any separate trade work should be identified before you judge the total. Ask how the quoted laundry Room Cabinets in Stonecrest option changes with cabinet construction, drawer count, specialty fittings and site preparation; confirm which materials and work are actually included. The written quote after the measure visit sets the exact price based on your layout and material choices.
Framed or frameless cabinets for a laundry room?
Both work in a laundry closet. Framed cabinets are more common in Stonecrest homes of the 1990s and 2000s and match the existing kitchen cabinetry. Frameless cabinets give slightly more interior space in a narrow closet. The choice affects the door overlay and the hinge type but not the overall function.
How long does a laundry cabinet project take?
For laundry Room Cabinets in Stonecrest, confirm current product availability and the proposed delivery and installation sequence before committing to dates. Ask the selected Stonecrest supplier for laundry Room Cabinets in Stonecrest to distinguish manufacturing, delivery, site preparation and installation stages, and record any dependencies in the project schedule. Request a scope-based schedule for laundry Room Cabinets in Stonecrest, including countertop work, service connections and any return visits rather than assuming a standard duration.
Talk to us about laundry room cabinets
Tell us about the room, in Stonecrest or anywhere in the service area, and we call back to set up a visit.
Calls only, we do not receive text messages.